
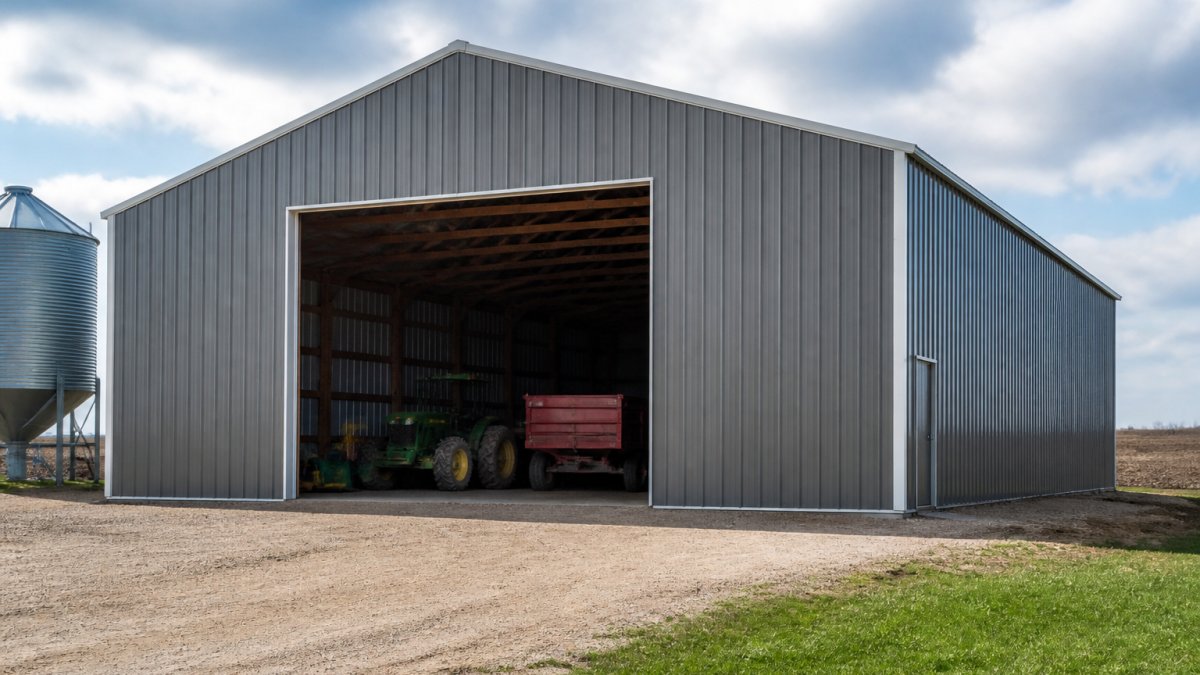

Steel Barns in Pekin: Costs, Sizes & Installation Guide
Table of Contents
- Why Pekin Property Owners Choose Steel Barns
- Steel Barn Sizes and Custom Configurations
- Metal Barn Prices: What Drives the Number
- Pole Barn vs. Steel Barn: An Honest Comparison
- Metal Barn Installation: What to Expect on Your Property
- Warranties, Engineering, and Weather Ratings
- How to Compare Steel Barn Quotes in Central Illinois
- Frequently Asked Questions
Last Updated: October 21, 2026
Why Pekin Property Owners Choose Steel Barns
A steel barn is a prefabricated metal structure built from cold-formed or red iron steel framing and clad in steel panels, engineered to shelter equipment, livestock, or inventory year-round. This guide from Terrapin Steel Buildings covers sizes, cost drivers, installation, permits, and how to read a quote.
A steel barn handles heavy summer rain, winter snow loads, and spring wind. Wood needs paint, caulk, and repair; steel, properly coated, mostly needs nothing.
Not every steel building is the same product. Gauge thickness, coating quality, and engineering certification separate a structure that lasts decades from one that looks tired in five years.
The three questions that decide your outcome: what gauge framing is used, whether the structure is engineer-certified for your local code, and who installs it. Price differences between quotes usually trace back to those three items.
Steel Barn Sizes and Custom Configurations
Standard steel barn sizes run from 20×20-foot equipment sheds up to 60×120-foot agricultural and commercial buildings, with width, length, eave height, roof pitch, and door placement all customizable.
Here is how most buyers sort the range:
- 20×20 to 30×40 feet: tool storage, small tractors, a workshop corner
- 30×50 to 40×60 feet: equipment storage plus a work bay, small hay or feed storage
- 40×80 feet and up: commercial shops, larger livestock operations, hay and grain storage
Configuration choices that change function and price include roll-up versus sliding doors, ridge vents, skylight panels, insulation, and lean-to additions.
A common mistake is ordering by footprint alone. Eave height determines whether a tractor with a raised loader or an RV fits through the door, and that dimension is far easier to specify before fabrication than to change after.
Metal Barn Prices: What Drives the Number
Most steel barn pages say the same thing about price: it depends. What helps is understanding the cost structure and the line items that make two quotes for the same footprint diverge. We do not publish a fixed price because a real number requires your dimensions and site, but we can show you how the number is built.
How Steel Barn Pricing Is Usually Structured
A steel barn quote is rarely one number. It is typically assembled from four buckets:
- Building package: framing, panels, trim, fasteners, and the engineering documentation. This is the manufacturer-side cost and scales with size, span, gauge, and options.
- Delivery/freight: a real line item, especially to rural properties. Distance, access, and whether a forklift or boom truck is needed at the site all affect it.
- Site prep and foundation: clearing, grading, compaction, and either a slab or engineered anchor system. This is often the largest variable and the one most often omitted from a headline price.
- Erection/installation: crew labor, equipment, and time. A small kit may be a few days; a large engineered building can run weeks.
When you compare quotes, compare them bucket by bucket. A quote that looks 15% lower usually has one of those buckets missing or reduced.
What Buyers Commonly See
Exact pricing varies by provider, region, and specification, so treat any single number as a starting point. The building package is usually the most predictable cost, while site prep and erection are where budgets swing most.
Rather than anchor to a national average that will not match your site, ask each provider to break their proposal into the four buckets above. That turns an apples-to-oranges comparison into a like-for-like one.
The Levers That Move the Quote Most
- Width and span: wider clear spans require heavier engineered framing, and cost rises faster than length. A 60-foot clear span is a different structural class than a 40-foot span.
- Steel gauge: 12-gauge framing costs more than lighter material and performs very differently under wind and snow load. Gauge is one of the first places a low quote gets low.
- Eave height: taller walls mean more panel, more framing, and more wind exposure. Specify it for what you will actually drive through the door.
- Doors and openings: roll-up doors, walk doors, and framed openings each add cost, and oversized openings may require additional framing.
- Insulation and ventilation: necessary for livestock or climate-controlled shops, and a meaningful add-on.
Financing and Rent-to-Own: Read the Total, Not the Payment
Budget-conscious buyers often ask about spreading the cost. Financing and rent-to-own terms vary by provider, so ask directly what is available when you request a quote. Compare total cost, not monthly payment: a lower payment stretched over a longer term can cost more overall, and rent-to-own may carry terms, early payoff, ownership transfer, maintenance responsibility, a standard loan does not.
The cheapest quote is often the most expensive building. When a price comes in far below the others, check the framing gauge, the coating warranty, and whether engineering is included. Those are the three places corners get cut, and the three that are hardest to fix after the fact.
Ask every provider to price the building package, delivery, site prep/foundation, and erection separately. The provider that will break it down is usually the one with nothing to hide in the total.
Pole Barn vs. Steel Barn: An Honest Comparison
Pole barns set treated wood posts directly in the ground and frame around them; steel barns use an engineered steel frame anchored to a foundation or slab.
| Factor | Pole Barn | Steel Barn |
|---|---|---|
| Frame material | Treated wood posts | Cold-formed or red iron steel |
| Rot and pest risk | High at ground contact | None in framing |
| Maintenance | Periodic post and panel repair | Minimal |
| Clear span | Limited by post placement | Wide clear spans available |
| Engineering | Often site-built | Engineer-certified options |
| Lifespan | Shorter in wet conditions | Long with quality coating |
Neither option is wrong for everyone. A pole barn can be a reasonable low-cost shelter for dry storage. For equipment you plan to keep for twenty years, or livestock housing where structural integrity matters, the steel frame’s resistance to moisture and pests is the deciding factor.
Metal Barn Installation: What to Expect on Your Property
Metal barn installation typically runs from a few days for a small kit to a few weeks for a large engineered building, depending on site prep, foundation work, and crew size.
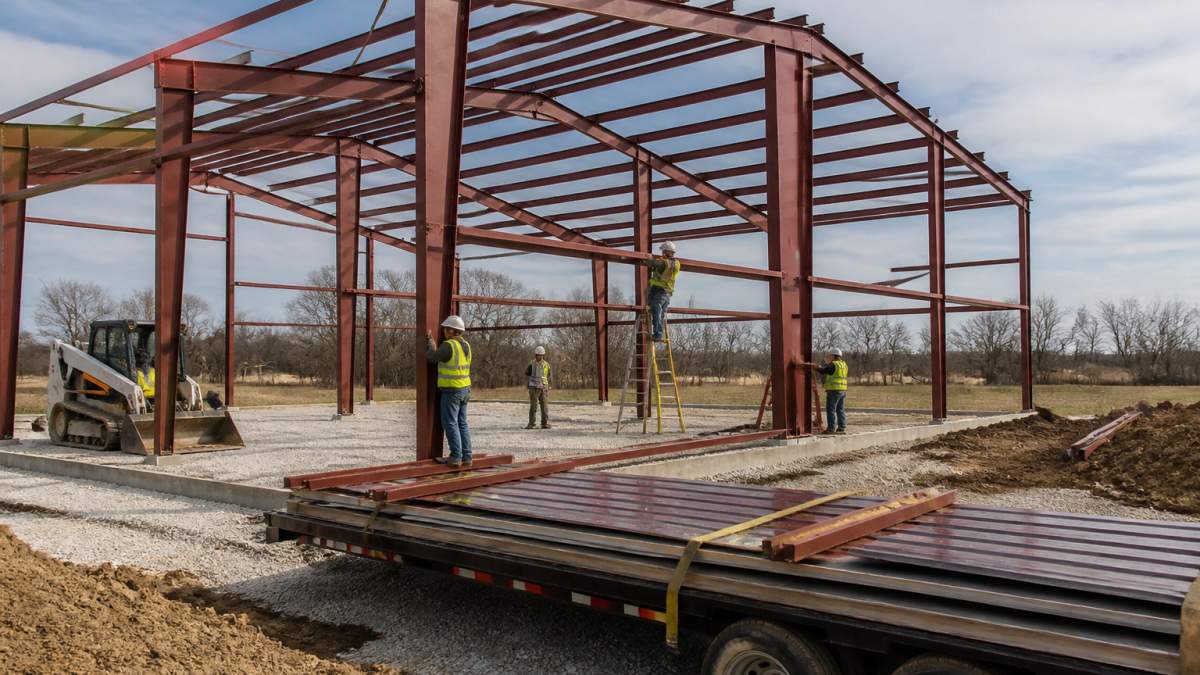
Who installs the building matters as much as what you buy. Factory-trained, licensed, and insured crews follow the manufacturer’s erection sequence and torque specifications; an uninsured crew leaves you holding the liability if someone is hurt.
Site Prep, Permits, and Zoning in the Pekin Area
Permits and zoning for a steel barn depend on your township, county, and intended use, so confirm requirements with your local building authority before ordering. Agricultural exemptions exist in many rural jurisdictions but rarely cover commercial shops or habitable space. A building storing a farm’s own equipment may qualify; the same building used for a side business often does not.
A practical sequence that avoids surprises:
- Call the local building authority first. Ask three questions: whether your intended use is exempt, what wind and snow loads they require, and what documentation they want at inspection.
- Confirm zoning and setbacks. Even where a building permit is not required, zoning rules on placement, height, and lot coverage may still apply.
- Get engineering that matches those answers. A structure engineer-certified for the local wind and snow loads, with documentation you can hand to the inspector, is the single best protection against a permitting surprise.
- Design the foundation to the engineered plan. That may mean a slab, an engineered anchor system, or a combination, depending on the design and the soil.
- Plan drainage before you pour or build. Grade the pad so water moves away from the structure, and account for roof runoff so it does not pool at the walls or undermine the foundation.
- Confirm delivery access. A loaded flatbed needs room to turn and unload. A long, soft, or gated driveway can force smaller equipment, hand unloading, or a transfer at the road, all of which add time and cost.
Get your permit questions answered before you sign a building contract, not after. Bring the answers, exemption status, required wind and snow loads, and inspection documentation, to your quote conversation so engineering and foundation scope are priced correctly the first time.
Foundation and Drainage Choices That Affect Longevity
The foundation is where most long-term problems start. A level, compacted pad with proper drainage away from the structure is the baseline.
Drainage deserves more attention than it usually gets. Roof runoff concentrated at a wall can erode soil, saturate the foundation, and shorten the life of the building’s base. Gutters, downspouts, and graded swales are inexpensive at construction and expensive to retrofit.
What to Have Ready Before the Crew Arrives
- A cleared, graded, and compacted building pad
- Confirmed delivery access with room to turn and unload
- The permit and any inspection documentation the local authority requires
- Utilities located and marked before any digging
- A decision on doors, openings, and any lean-to additions, so framing is not modified in the field
Handle those before erection day and the installation itself is the predictable part.
Warranties, Engineering, and Weather Ratings
A meaningful warranty covers the structural frame, not just the paint. Our 20-year manufacturer’s warranty applies to 12-gauge steel framing, the part you cannot easily repair or replace.
Engineering is the other half of the durability story.
What most buyers miss: the warranty is only as good as the installation. A perfect frame installed with improper anchoring or fastener torque will not perform as designed.
How to Compare Steel Barn Quotes in Central Illinois
Comparing steel barn quotes fairly means normalizing them line by line, because a low headline number often excludes items another quote includes. Use this checklist on every proposal:
- Framing gauge stated in writing (12-gauge versus lighter)
- Clear span width and eave height specified
- Engineer certification for local wind and snow loads included
- Door, window, and ventilation package itemized
- Delivery cost to your property listed separately
- Installation included, with crew licensing and insurance confirmed
Run every quote through that list and the differences become obvious. A quote that omits engineering, insurance, or delivery is not cheaper; it is incomplete.
We built Terrapin Steel Buildings around the items on that checklist: 100% American-made steel, engineer-certified structures, factory-trained installation crews, and a 20-year warranty on 12-gauge framing.
Choosing a steel barn for your Pekin property comes down to three decisions: the right size and configuration for how you will use it, a quote that itemizes engineering and installation instead of hiding them, and a crew that installs it to specification.
Frequently Asked Questions
How much does a steel barn cost in Pekin?
There is no single price because metal barn prices depend on size, height, door and window layout, insulation, concrete work, and delivery distance to your property. A 30×40 open storage barn and a 40×60 insulated workshop with roll-up doors land in very different places. Rather than quote a number that will not survive a site visit, reputable suppliers walk your specs and give a written quote. Request a quote with your intended dimensions and use so the figure reflects your actual building.
What size steel barn do I need?
Work backward from what goes inside. Measure your largest piece of equipment with doors open, add clearance for walking around it, and account for future purchases. Common steel barn sizes start around 24×30 for a small garage or equipment shed and climb past 40×60 for shops and livestock operations. Height matters as much as footprint: an RV or tractor with a cab needs eave height that clears the roofline. A supplier can help you translate your equipment list into a workable size.
Are steel barns cheaper than pole barns?
The pole barn vs. steel barn cost question depends on how you count. A basic pole barn often has a lower entry price on paper. Steel barns are prefabricated, engineer-certified, and typically need less long-term maintenance, so the gap narrows over the life of the building. Steel also resists rot, termites, and storm damage better than wood posts. Compare total cost of ownership, not just the invoice, and ask what each quote includes for foundation, erection, and warranty.
Will a steel barn pass inspection in Pekin?
It will if the structure is engineer-certified to the codes your county enforces. Ask for stamped engineering drawings before you sign, and confirm the supplier has experience with local permitting. Site preparation, setbacks, and zoning rules vary by parcel, so check with your county building department early. A supplier that provides certified drawings and factory-trained installation crews removes most of the inspection risk before ground is broken.