

7 Best Foundation Types for Steel Garages in 2026
Table of Contents
- How to Choose a Foundation for a Steel Garage
- Comparison Table: 7 Steel Garage Foundation Types
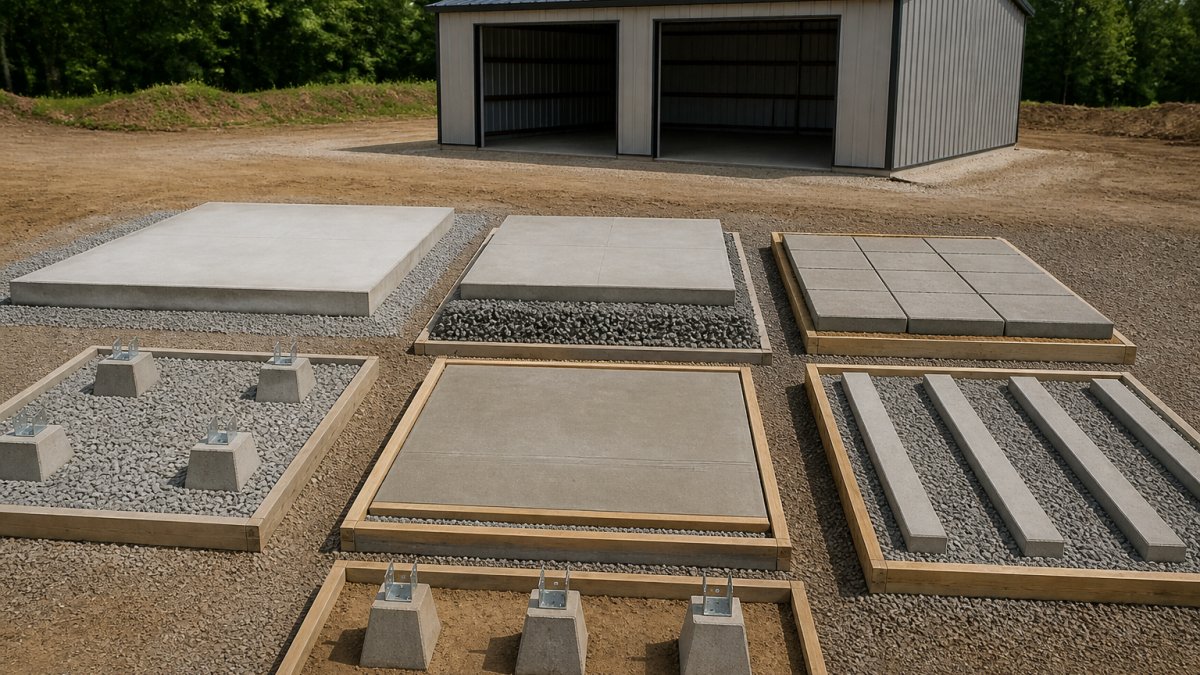
- 1. Concrete Slab-on-Grade
- 2. Pier and Post Foundations
- 3. Pad Footings and Grade Beams
- 4. Stem Wall Foundations
- 5. Raft and Mat Foundations
- 6. Crawl Space Foundations
- 7. Basement Foundations
- Steel Garage Site Preparation and Installation Sequence
- Foundation Cost for Metal Building Projects: What Drives the Number
- Anchoring and Compatibility With Steel Garage Frames
- Long-Term Maintenance, Settlement, and Repair Warning Signs
- Frequently Asked Questions
Last Updated: October 12, 2026
How to Choose a Foundation for a Steel Garage
Choosing among the 7 best foundation types for steel garages starts with three questions: what will the building hold, what does the soil look like, and how does water move across the site? Answer those first, and the shortlist of 7 best foundation types for steel garages narrows fast. At Terrapin Steel Buildings, we see the same pattern on nearly every project: buyers spend weeks comparing colors and door heights, then treat the foundation as an afterthought. That order is backwards, the foundation carries every load the structure will ever see, and fixing a bad one later costs far more.
A steel garage foundation is the engineered system of concrete and reinforcement that transfers the building’s weight and wind loads into stable soil. It includes footings, slab or piers, anchor bolts, and any grade beams or stem walls that tie the frame together. Get it wrong and you get cracking slabs, doors that stop closing, and shifting columns.
Below, we compare seven foundation types side by side, with pros, cons, and the site conditions each suits, plus site preparation, anchoring, and inspection checkpoints.
Comparison Table: 7 Steel Garage Foundation Types
| Foundation Type | Best For | Relative Cost | Key Strength |
|---|---|---|---|
| Concrete slab-on-grade | Standard garages, shops | Low | Simple, one pour, strong floor |
| Pier and post | Sloped or uneven sites | Moderate | Handles grade changes |
| Pad footings and grade beams | Enclosed buildings, heavy frames | Moderate to high | Concentrated load support |
| Stem wall | Wet or high-frost sites | Moderate | Raises building above grade |
| Raft and mat | Weak or variable soil | High | Spreads load across whole area |
| Crawl space | Storage, moisture control | Moderate to high | Vented, elevated floor |
| Basement | Multi-use, space-limited lots | Highest | Adds usable below-grade space |
This table is a starting point, not a verdict. The right choice depends on your soil report, frost depth, and building use.
1. Concrete Slab-on-Grade
A concrete slab-on-grade is the most common foundation for a steel garage. It is a single reinforced pour on prepared ground, with thickened edges at the perimeter to carry wall loads. For a standard garage or workshop on level, well-draining soil, it is the simplest and most economical option, doubling as structural base and finished floor.
Pros:
- Lowest relative cost of the seven types
- One pour, faster installation
- Durable, low-maintenance finished floor
- Easy to anchor baseplates directly into the slab
Cons:
- Requires level, stable, well-draining soil
- Poor choice for sloped sites without significant grading
- Repairs after a pour are difficult and expensive
Pour a slab thicker than the bare minimum at the edges. The thickened edge, not the center, is what carries your steel columns. A common mistake is pouring a uniform slab and wondering why the perimeter cracks within a few seasons.
2. Pier and Post Foundations
Pier and post foundations support the building on individual concrete piers, each set below frost depth, with posts carrying the frame above. This is the go-to choice on uneven or sloped ground, because each pier can be set at its own elevation without massive grading. The trade-off: more piers, more excavation points, and careful engineering to tie them together.
Pros:
- Works on sloped and uneven sites
- Minimizes earthwork and grading
- Each pier set independently to frost depth
- Airflow underneath reduces moisture buildup
Cons:
- More individual footings to excavate and pour
- Requires careful lateral bracing between posts
- Not ideal where you want a solid concrete floor
3. Pad Footings and Grade Beams
Pad footings and grade beams combine isolated concrete pads under each column with reinforced beams connecting them. The pads spread concentrated column loads over a wider area, while the grade beams tie the system together and resist movement between columns. We recommend this most often for enclosed steel buildings with heavier frames or wide clear spans, a pad footing handles a large point load far better than a slab alone.
Pros:
- Excellent support for concentrated column loads
- Grade beams add structural stability and tie columns together
- Suits heavier, wider enclosed buildings
- Adapts to varying soil conditions across a site
Cons:
- More formwork and reinforcement than a simple slab
- Higher cost than slab-on-grade
- Requires accurate column layout before the pour
4. Stem Wall Foundations
A stem wall foundation raises the building on a continuous reinforced concrete wall sitting on a footing below frost depth, with the steel frame and floor on top. If your site holds water or sees deep frost, a stem wall keeps the floor above the wet zone, preventing the moisture problems that plague slab-on-grade builds in poorly drained spots.
Pros:
- Elevates the building above grade and groundwater
- Handles deep frost depth requirements
- Reduces moisture transfer into the structure
- Pairs well with a separate interior floor
Cons:
- More concrete and labor than a slab
- Requires a footing below frost line
- Longer build timeline
5. Raft and Mat Foundations
A raft or mat foundation is a thick reinforced concrete slab covering the entire building footprint, spreading loads across the whole area. Where individual footings would sink into weak or variable soil, a mat distributes the weight so no single point bears too much. It is a slab-on-grade built for difficult ground, heavier, more reinforced, and more expensive, but it solves problems lighter foundations cannot.
Pros:
- Distributes load across the entire footprint
- Handles weak, soft, or variable soil
- Reduces differential settlement between columns
- Works where individual footings would fail
Cons:
- Highest concrete and steel volume of the slab-type options
- Requires engineering design for reinforcement
- Costly compared to slab-on-grade
6. Crawl Space Foundations
A crawl space foundation lifts the building on perimeter walls with a vented, open area underneath. The gap between ground and floor lets air circulate, controlling moisture and giving access for plumbing or wiring. For owners who store equipment or need the floor off damp ground, it is a practical middle ground between a slab and a full basement.
Pros:
- Ventilation reduces moisture under the building
- Access for utilities and future repairs
- Elevates the structure above grade
- Avoids a full basement excavation
Cons:
- Higher cost than slab-on-grade
- Requires venting and moisture management
- Less usable than a basement
7. Basement Foundations
A basement foundation extends the concrete walls below grade to create a full usable level under the garage. On a lot with limited buildable area, it adds storage or workspace without expanding the footprint. It is the most expensive option and only makes sense when the site, water table, and local code allow it, where groundwater is high, waterproofing and drainage costs climb quickly.
Pros:
- Adds usable below-grade space
- Maximizes value on a small lot
- Keeps the main floor at grade level
- Can house utilities out of the way
Cons:
- Highest cost of the seven types
- Requires extensive excavation and waterproofing
- Not viable where the water table is high
Steel Garage Site Preparation and Installation Sequence
Site preparation decides how well any foundation performs. Here is the sequence we walk customers through before any concrete is poured.
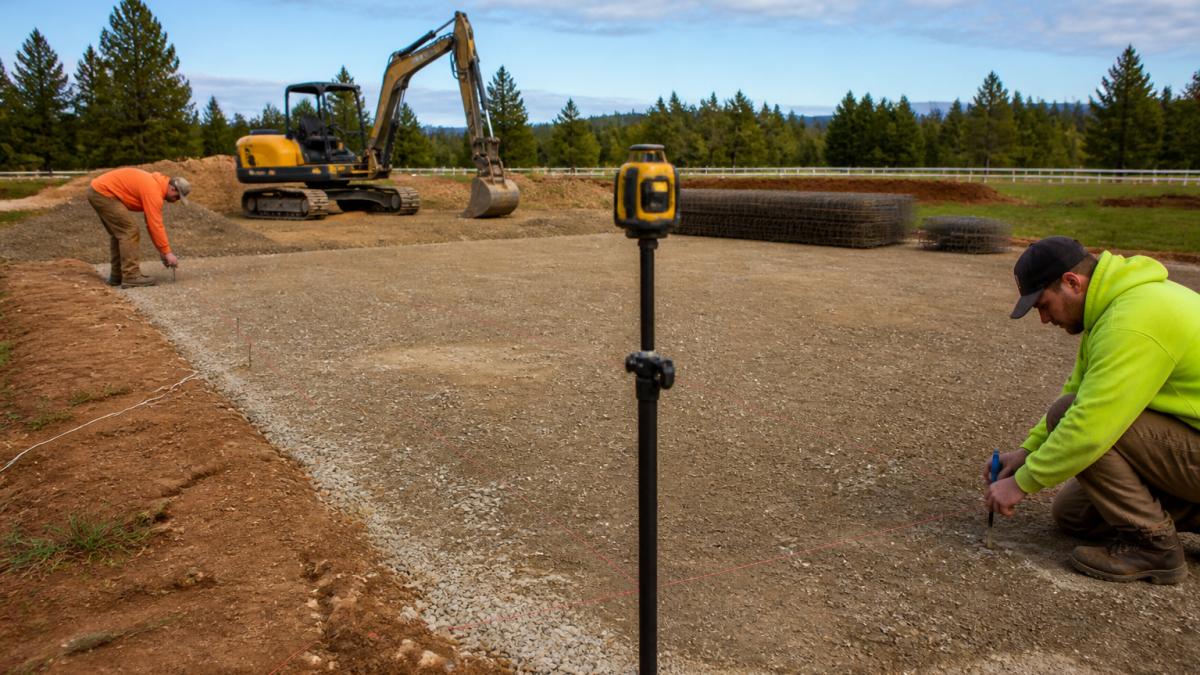
- Clear and grade the site. Remove topsoil, roots, and organic material. Grade to a level pad or the engineered elevations for piers.
- Excavate for footings. Dig to the depth your engineer specifies, and below local frost depth for exterior footings.
- Compact the subgrade. Compact in lifts and verify with a density test where required.
- Place gravel base and vapor barrier. A compacted gravel layer plus a vapor barrier keeps ground moisture out of the slab.
- Set forms and reinforcement. Position rebar and anchor bolt templates exactly to the column layout.
- Pour and finish concrete. Pour in one continuous operation where possible, then finish and cure.
- Cure and inspect. Allow proper curing time before loading, and schedule inspections at the checkpoints your code official requires.
Skipping subgrade compaction is the most common and most expensive mistake on a steel garage project. A poorly compacted base settles unevenly, and the slab cracks within the first year. Fixing it means demolishing the slab and starting over.
Steel building foundation requirements vary by jurisdiction, but most codes address footing depth, frost protection, reinforcement, and anchoring. Your local building department has the final say, and an engineer-certified plan is the fastest way through permitting.
Foundation Cost for Metal Building Projects: What Drives the Number
Foundation cost for a metal building depends on far more than square footage. These drivers move the number most:
- Soil conditions and bearing capacity. Weak soil means bigger footings or a mat, which raises cost.
- Frost depth. Deeper frost lines mean deeper footings and more concrete.
- Site slope and drainage. Sloped or wet sites need grading, drainage, or piers.
- Building size and weight. Larger spans and heavier frames need more support.
- Foundation type. A slab-on-grade sits at the low end; a basement sits at the high end.
- Permits and engineering. Local requirements add design and inspection costs.
Pricing depends on your site, building size, and local conditions, so we quote each project individually. Request a quote from Terrapin Steel Buildings and we will walk you through the foundation options that fit your property.
Anchoring and Compatibility With Steel Garage Frames
Every foundation above only works if the steel frame is anchored correctly. Anchor bolts set in the concrete tie each column baseplate to the foundation, transferring wind uplift and lateral loads into the ground. Bolt positions must match column spacing exactly, which is why we set anchor bolt templates before the pour, not after.
The foundation and the steel frame are one structural system. A perfect slab with misplaced anchor bolts is a failed foundation, and a perfectly built frame on a shifting base will not stay square. Design them together.
Long-Term Maintenance, Settlement, and Repair Warning Signs
Even a well-built foundation needs occasional attention. Watch for these warning signs, because catching them early usually means a cheap fix instead of a major repair:
- New cracks wider than a hairline, especially at corners or along the perimeter
- Doors or windows that suddenly stop closing squarely
- Gaps opening between the baseplate and the concrete
- Water pooling against the foundation after rain
- Visible tilting or shifting of columns
Keep gutters and grading directing water away from the building. Poor drainage is the leading cause of foundation movement, and the cheapest problem to prevent.
Walk your building once a year with a notepad and photograph the foundation from the same angles each time. Comparing photos year over year catches slow settlement long before it becomes visible to the eye.
Frequently Asked Questions
Does a steel garage need a concrete foundation?
Not always, but most steel garages in the U.S. perform best on a concrete foundation. A reinforced slab-on-grade or pier foundation anchors the frame, resists wind uplift, and keeps columns out of soil moisture. Gravel pads can work for open carports, but fully enclosed steel garages with roll-up doors and heavy loads need a load-bearing concrete base. Check local building codes and your engineer’s stamped plans before deciding.
How thick should a concrete slab be for a steel garage?
Most steel garage slabs are 4 to 6 inches thick, with thickened edges at 12 inches or more under load-bearing columns. Slabs carrying heavy equipment, RVs, or lifts often call for 6 inches with a higher compressive strength mix. Thickness also depends on your soil bearing capacity and frost depth, so the final specification should come from an engineer-certified plan that matches your site conditions.
What foundation is best for a steel garage on soft soil?
Soft or expansive soil usually rules out a simple slab-on-grade. A pier and post foundation or a raft foundation spreads the building load over a wider area or transfers it to deeper, more stable soil. A geotechnical report will confirm bearing capacity and groundwater depth. In many cases, over-excavating and replacing weak soil, then pouring a reinforced mat, is the most cost-effective fix.
Can a steel garage be built on gravel?
Gravel works for open carports and temporary pads, but it is not a suitable foundation for an enclosed steel garage. Gravel shifts, drains unevenly, and cannot resist the uplift and lateral forces a framed structure creates. If you want gravel underfoot, use it as a base layer beneath a concrete slab or as backfill around piers. Your anchor bolts and baseplates still need to tie into concrete or engineered footings.