
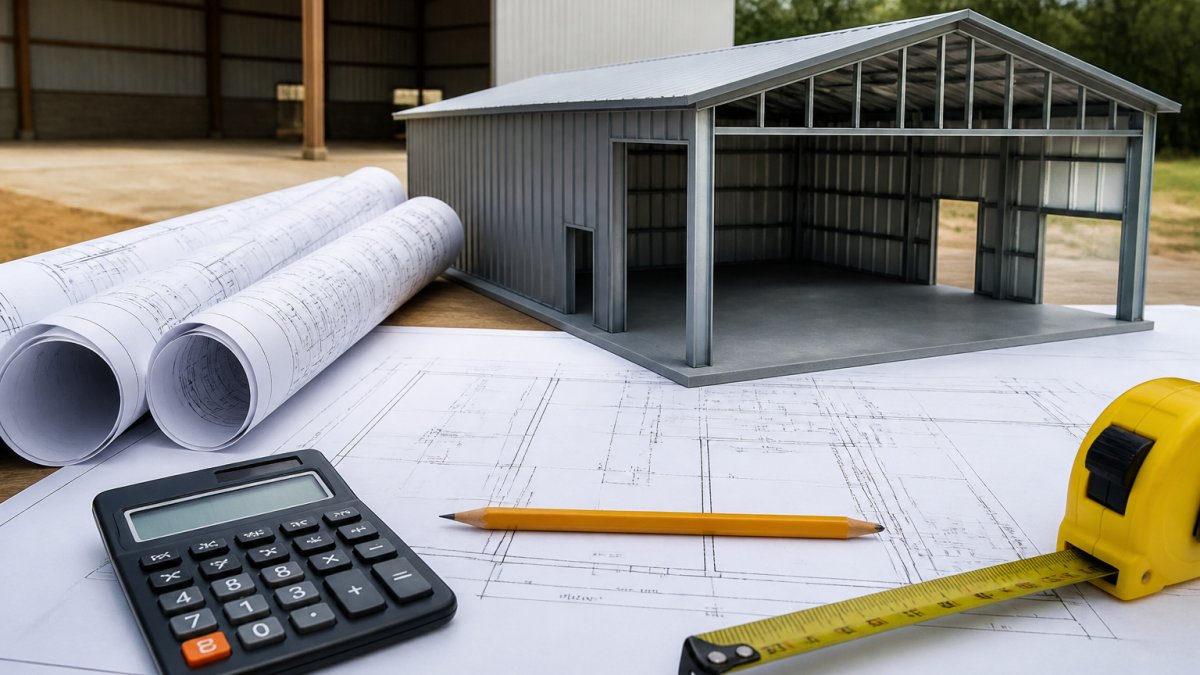

5 Best Practices for Steel Building Zoning Compliance
Table of Contents
- Why Steel Building Zoning Compliance Decides Your Timeline and Budget
- Practice 1: Run a Steel Building Permit Checklist Before You Buy
- Practice 2: Confirm Steel Building Setback Requirements on Your Plat
- Practice 3: Prepare Steel Building Site Plan Requirements Correctly
- Practice 4: Match Steel Building Foundation Requirements to Local Code
- Practice 5: Verify Zoning Rules With the Right Authority Before You Submit
- When Zoning Blocks Your Plan: Conditional Uses, Variances, and Appeals
- Frequently Asked Questions
Last Updated: October 16, 2026
Why Steel Building Zoning Compliance Decides Your Timeline and Budget
Most steel building projects stall for one reason: zoning. Not steel prices. Not delivery. Zoning. A steel building zoning compliance plan is the difference between breaking ground in six weeks and waiting six months.
Here’s what most buyers get wrong. They order the building first, then ask the county if it’s allowed. That order costs time and money. Every jurisdiction has its own rules for setbacks, height, lot coverage, and use. Miss one, and your permit application sits in review while your building sits in a field.
At Terrapin Steel Buildings, we’ve watched this play out across rural and suburban properties. The pattern is clear: the buyers who check zoning first get the fastest approvals. The ones who don’t, pay for it twice.
This guide covers five practices that keep your project moving. Below, we’ll show you exactly how to check the rules before you spend a dollar.
Practice 1: Run a Steel Building Permit Checklist Before You Buy
A steel building permit checklist is a pre-purchase list of every local approval your structure needs. It starts with one phone call to your planning department.
Ask three questions first:
- What zoning district is my property in?
- Is a steel building a permitted use there?
- What permits does the county require?
Write down the answers and the name of the person who gave them. That name matters later if rules get misread.
A common mistake is trusting a neighbor’s experience. Zoning changes by parcel, not by street. Two lots side by side can carry different setbacks and height caps.
Ask your planning department for the property’s zoning designation in writing, usually by email. A written answer protects you if a later reviewer disagrees.
Practice 2: Confirm Steel Building Setback Requirements on Your Plat
Steel building setback requirements define how far your structure must sit from property lines. They live on your plat, the surveyed map of your land.
Front, side, and rear setbacks often differ. A corner lot adds a second front setback. Rural parcels may carry wider setbacks than suburban ones.
Pull your plat first. Then compare it against the current zoning ordinance, not an old copy.
Easements and Deed Restrictions That Override Zoning
Here’s the part most guides skip. Easements and deed restrictions can be stricter than zoning.
A utility easement may run along your back line. You cannot build in it, even if zoning would allow it. Deed restrictions from a subdivision can cap building size or ban metal structures outright.
Check three documents before you commit:
- Your plat and survey
- The recorded deed and any covenants
- Utility easement records at the county
Zoning approval means nothing if a deed restriction blocks the build.
Practice 3: Prepare Steel Building Site Plan Requirements Correctly
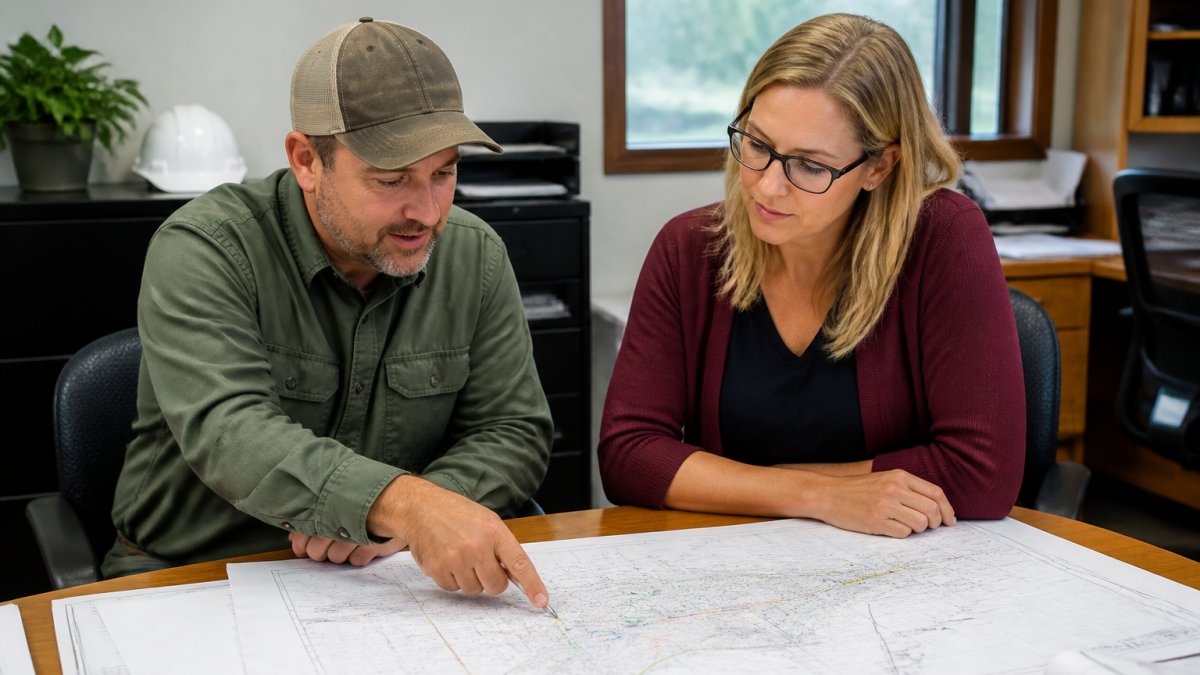
Steel building site plan requirements vary by county, but most reviewers want the same core set. A complete site plan speeds up plan review and cuts back-and-forth. The gap most guides leave open is what a complete submittal actually looks like, so below is a jurisdiction-neutral checklist you can adapt to any planning department.
The Core Site Plan Drawing Set
Most planning departments ask for these elements on a single scaled sheet, typically at 1 inch = 20 feet, 1 inch = 30 feet, or 1 inch = 40 feet depending on parcel size:
- Property boundaries with dimensions and bearings, pulled from your recorded plat or survey
- Your building’s exact footprint, placement, and distance from each property line
- North arrow, scale bar, and the preparer’s name and license number
- Driveway, parking, and access points, including any curb cuts
- Drainage and grading notes, including finished floor elevation
- Utility locations, including water, sewer, electric, and any easements
- Existing structures, trees, or floodplain boundaries that affect placement
A stamped engineered plan often comes next. Many jurisdictions require it for steel structures. Terrapin Steel Buildings provides engineer-certified plans built to meet local or state codes, which removes a common delay in the review queue.
Documents Reviewers Commonly Request Alongside the Drawing
A site plan alone rarely clears review. Expect to submit:
- A completed zoning permit application
- A legal description of the parcel
- A copy of the recorded deed
- Proof of ownership or a signed authorization if you are not the owner
- The engineered foundation and structural plans
- A stormwater or drainage calculation if the project adds impervious surface above a local threshold
A Sample Pre-Submittal Checklist
Before you walk in or upload, confirm each line:
- Drawing is to scale, with the scale stated on the sheet.
- Every setback dimension is labeled, not just drawn.
- The building footprint matches the engineered plans exactly.
- Easements are shown and the building does not encroach.
- Floodplain status is noted if the parcel touches a mapped flood zone.
- Contact information for the preparer is on the sheet.
Ask the planning department for a blank site plan checklist or a sample approved plan. Many offices keep one on file and will email it. Building to their sample removes guesswork and shortens review cycles.
Draw your site plan to scale. Reviewers reject plans with missing dimensions more than any other flaw. If your first submittal is complete, you avoid the resubmittal fee and the two-to-four-week queue that follows a rejection.
Practice 4: Match Steel Building Foundation Requirements to Local Code
Steel building foundation requirements depend on your soil, your building size, and your local code. There is no universal slab. But the reason is mechanical, not arbitrary, and understanding it prevents the redesign loop that stalls so many projects.
Zoning Versus Building Code: Two Different Reviews
This is the distinction most guides blur. Zoning governs where and how big, use, setbacks, height, lot coverage. Building codes govern how it is built, structural loads, foundations, anchorage, and safety. A project can pass zoning and still fail building code review, or vice versa. Your foundation plans go to the building department, not the planning department, even though both may sit in the same office.
Knowing which reviewer owns which question is the single fastest way to avoid a stalled submittal.
How Loads Drive Foundation Design
Three forces set your foundation:
- Gravity loads, the dead weight of the structure plus any live load from occupants, equipment, or storage.
- Wind uplift, the force that tries to lift the roof and walls, resisted by anchor bolts and footing weight.
- Snow load, the roof load your local code assigns based on ground snow load for your region.
Local codes set wind and snow loads by region. A coastal county may require higher wind ratings. A northern county may require heavier snow ratings. Your engineer’s stamp proves the design meets those loads. Without it, plan review stops.
Soil and Site Conditions
Soil bearing capacity determines footing size. Sandy or gravelly soils often bear more load per square foot than clay or fill. Expansive clay soils can require over-excavation or a reinforced slab to resist movement. A geotechnical report, sometimes required, sometimes optional, gives your engineer the numbers to size footings correctly.
Most steel buildings sit on a concrete foundation, but the details change. A small carport may need only a poured slab. A large shop may need footings, anchor bolts, and engineered reinforcement. Your building department will want foundation plans that match your structure’s load requirements.
A Foundation Submittal Checklist
Pair these with your site plan:
- Engineered foundation plan with footing sizes and depths
- Anchor bolt schedule and embedment details
- Concrete strength specification
- Reinforcement schedule
- Geotechnical report, if required by local code
- Wind and snow load design values used
Ordering a building without confirming your local wind and snow loads can force a redesign. That means new plans, new fees, and weeks of delay.
If your proposed foundation does not match the code-prescribed loads, the fix is not a bigger slab, it is a revised engineered plan. Start with the loads, then the soil, then the foundation. That order keeps you out of the resubmittal queue.
Practice 5: Verify Zoning Rules With the Right Authority Before You Submit
Call the right office. Zoning questions go to the planning department. Construction questions go to the building department. They are often separate.
Here’s how to verify rules the right way:
- Find your parcel’s zoning district on the county GIS map.
- Read the current ordinance section for that district.
- Confirm setbacks, height, and lot coverage in writing.
- Ask which permits apply and what each costs.
- Get the reviewer’s name and the date you spoke.
Keep a simple log of every call. If a rule changes or a reviewer disagrees, your notes settle the question fast.
| Check | Who to Ask | What to Confirm |
|---|---|---|
| Zoning district and use | Planning department | Permitted use for steel buildings |
| Setbacks and height | Planning department | Front, side, rear distances |
| Foundation and loads | Building department | Wind, snow, and soil requirements |
| Site plan format | Planning department | Required drawings and scale |
| Permit fees and timeline | Both offices | Application steps and review time |
When Zoning Blocks Your Plan: Conditional Uses, Variances, and Appeals
A denied use is not the end. Three paths can still get your building approved.
A conditional use permit allows a structure that fits the district with extra conditions. A variance asks to bend a specific rule, like a setback, when strict application causes hardship. An appeal challenges a decision you believe was wrong.
Each path takes time and often a public hearing. Start early, and bring your site plan and engineer’s documents to every meeting.
The fastest approvals go to buyers who verify zoning, confirm setbacks, prepare a complete site plan, match foundation code, and talk to the right office before submitting.
Frequently Asked Questions
What zoning rules apply to steel buildings?
Steel buildings follow the same local zoning ordinances as any structure: permitted use, setbacks from property lines, maximum building height, and lot coverage limits. Some jurisdictions also restrict metal buildings in residential districts or require them to match surrounding construction. Always pull your parcel’s zoning designation from the planning department before ordering, because steel building zoning rules vary by district and county.
Do steel buildings need separate zoning and building approvals?
Yes, and they are different reviews. Zoning approval confirms your building placement, use, and size fit the district rules. Building approval confirms the structure itself meets local codes for structural design, load requirements, and foundation requirements. You typically need zoning sign-off before the building department will accept a permit application, so sequence them in that order.
What documents are typically needed for a steel building permit?
Most building departments ask for a site plan showing setbacks and property lines, engineered plans or stamped construction documents, a foundation detail, and a completed permit application with fees. Some counties also want a septic or drainage note. A steel building permit checklist keeps this organized, and your manufacturer’s engineer-certified drawings usually cover the structural portion.
What are the footing requirements for a steel building?
Footings depend on your soil, frost depth, and the building’s load requirements, so there is no single number. Most jurisdictions require footings poured below the local frost line, sized by an engineer, with anchor bolts set to match the column base plates. Your steel building foundation requirements should come from stamped plans, not a generic chart, because wind and snow loads change the design.
Zoning compliance is the step that protects your budget and your schedule. Terrapin Steel Buildings makes it easier with engineer-certified structures built to meet local or state codes, factory-trained, licensed, and insured installation crews, and a 20-year manufacturer’s warranty on 12-gauge steel framing. Our team helps you line up the right documents before you submit. Request a quote from Terrapin Steel Buildings and start your project on solid ground.