

Best Steel Building Insulation for Cold Climates 2026
Table of Contents
- Why Steel Building Insulation Matters in Cold Climates
- Steel Building Insulation Options and Prices
- Spray Foam Insulation for Metal Buildings
- Metal Building Insulation R-Value by Climate Zone
- Metal Building Condensation Control and Vapor Barriers
- Thermal Bridging Through Steel Framing
- Retrofit vs. New Construction: Choosing Your Insulation System
- Conclusion
- Frequently Asked Questions
Last Updated: October 18, 2026
Why Steel Building Insulation Matters in Cold Climates
Cold weather punishes an uninsulated steel building faster than almost any other condition. Steel conducts heat, so a bare metal shell pulls warmth out of the interior and pushes heating costs up.
The problem is not just comfort.
Steel building insulation is the layer of material installed against the roof and walls of a metal structure to slow heat transfer and control moisture. It is the difference between a building that protects your investment and one that merely covers it.
Below, we break down steel building insulation options for cold climates, compare materials and R-values, and explain how to avoid the condensation and thermal bridging mistakes that ruin most cold-climate builds.
In cold climates, insulation choice matters less than assembly design. The right material installed with a continuous air seal and proper vapor control beats a premium material installed badly.
Steel Building Insulation Options and Prices
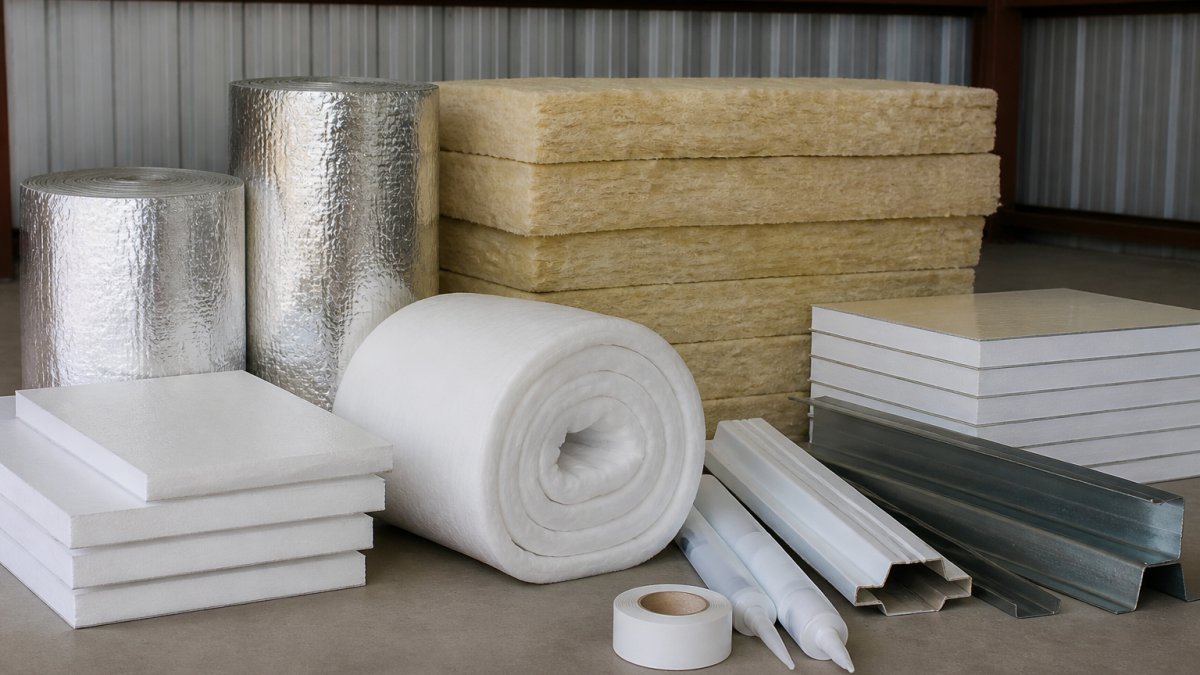
Four material families dominate metal building insulation, and each fits a different budget and building use.
| Option | Typical R-Value per Inch | Best For | Cold-Climate Fit | Relative Cost |
|---|---|---|---|---|
| Fiberglass batts and vinyl-faced rolls | 3.1-4.3 | Budget builds, walls, ceilings | Good with a facing and air seal | Low |
| Rigid foam board | 4-6.5 | Continuous coverage, retrofit | Excellent, breaks thermal bridging | Medium |
| Reflective and bubble insulation | 1-2 (plus radiant benefit) | Mild climates, roof radiant control | Limited alone in deep cold | Low |
| Closed-cell spray foam | 6-7 | Airtight, moisture-prone buildings | Excellent, seals and insulates | High |
Fiberglass Batts and Vinyl-Faced Rolls
Fiberglass batts remain the most common metal building insulation because they are affordable, widely available, and easy to install between purlins and girts. Vinyl-faced rolls add a factory-applied facing that acts as a basic vapor barrier and gives the interior a cleaner finish.
The catch: fiberglass only performs at its rated R-value when it is dry and the building is sealed.
Rigid Foam Board and Reflective Bubble Insulation
Rigid foam board delivers high thermal resistance per inch and, critically, installs as a continuous layer, valuable in steel buildings, where framing itself conducts heat. It also resists moisture uptake better than fiberglass.
Reflective and bubble insulation reflects radiant heat and adds a thin layer of resistance, but its R-value is low. In a deep cold climate it will not hold heat alone; use it as a supplementary layer under a roof panel or in milder zones, never as your primary insulation system.
The most common cold-climate mistake is installing reflective bubble insulation as the only barrier and expecting warm winters. It controls radiant heat, not conducted cold, and condensation still forms on cold steel.
Spray Foam Insulation for Metal Buildings
Spray foam insulation for metal buildings solves the two problems that sink other materials: air leakage and condensation.
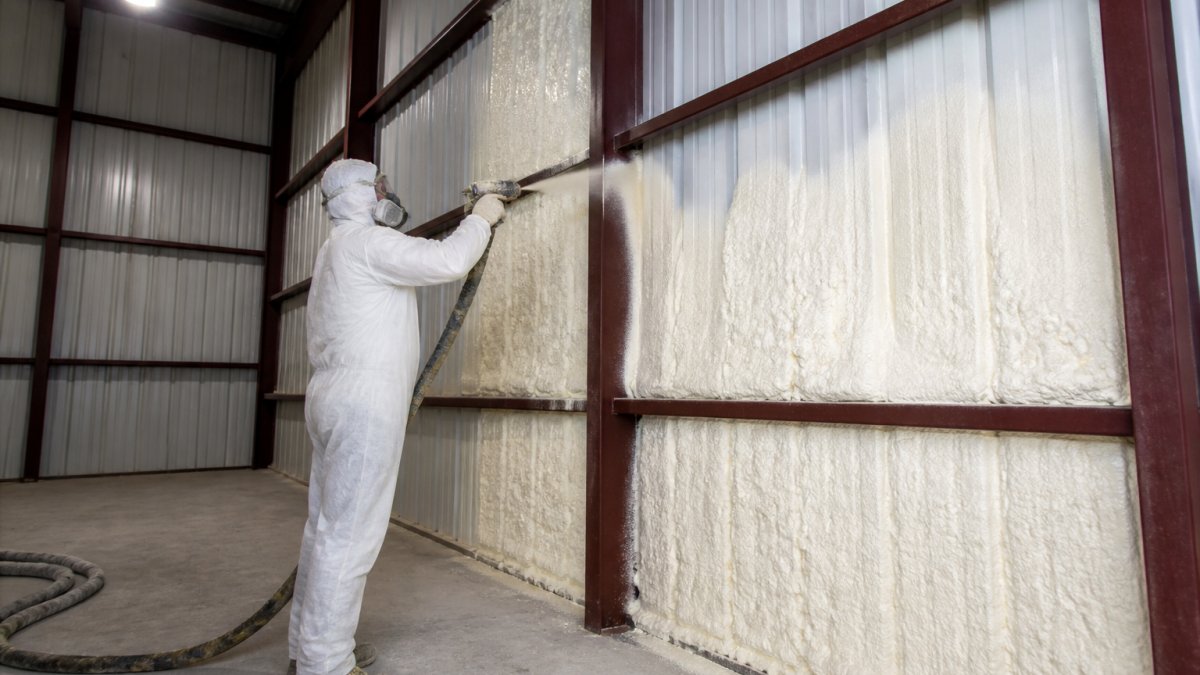
Closed-cell foam delivers the highest R-value per inch of any option and adds structural rigidity, making it a strong fit for shops, barns with livestock moisture, and any building where temperature control and durability matter.
The trade-offs are real. Spray foam costs more upfront than batts, requires a trained applicator, and must be covered with a thermal barrier in occupied spaces to meet fire safety and code requirements.
Closed-cell foam is the one material that fixes air sealing and vapor control at the same time. If your building is in a wet, windy cold climate and you can only afford to insulate one way, prioritize an airtight seal over raw R-value.
Metal Building Insulation R-Value by Climate Zone
R-value targets for a steel building should be set by climate zone and by assembly, roof, wall, and slab, not by a single generic number. The framework below aligns with the U.S. Department of Energy’s climate zone map and the prescriptive envelope tables in the International Energy Conservation Code (IECC); confirm the edition your jurisdiction has adopted, because requirements vary by state and building type.
Start with the climate zone, then the assembly
The DOE divides the country into climate zones 1 through 8, with zones 5 through 8 covering the cold and very cold bands where heating dominates.
A practical planning framework, stated as ranges rather than code citations:
- Zone 5 (cold): roof R-30 to R-38, walls R-13 to R-20, slab perimeter R-10.
- Zone 6 (cold): roof R-38 to R-49, walls R-20 to R-25, slab perimeter R-10 to R-15.
- Zone 7 (very cold): roof R-49 to R-60, walls R-25 to R-30, slab perimeter R-15 to R-20.
These are planning ranges, not a substitute for the adopted code. Many jurisdictions amend the IECC envelope tables and some exempt agricultural or unoccupied structures, verify with your local building authority before you buy material.
Nominal R-value is not effective R-value
The R-value printed on a batt or foam board is a laboratory number measured in a flat, dry, still-air assembly. In a real steel building, three mechanisms erode it:
- Thermal bridging through steel framing. Steel conducts heat far better than wood, so purlins, girts, and studs bypass the insulation between them. A wall with R-25 batts between steel girts can perform well below its nominal R-value unless a continuous insulation layer is added.
- Air movement through and around the insulation. Gaps at seams, compressed batts, and unsealed penetrations let cold air strip heat from the assembly. Fiberglass is especially sensitive because air moves freely through it when unencapsulated.
- Moisture accumulation. Wet insulation loses R-value; fiberglass can lose much of its resistance when saturated, and repeated wetting degrades the assembly over time.
This is why the same nominal R-value can produce very different heating bills in two buildings. Design to effective R-value, and treat continuous insulation and air sealing as part of the R-value strategy, not add-ons.
Roof, wall, and slab assemblies behave differently
- Roof: The roof is where heat rises and radiant loss to a cold sky is greatest. In cold climates, the standard pattern is a continuous layer above or below the purlins, rigid board or closed-cell foam, plus a sealed vapor retarder on the warm side. Leave a vented cavity only where the assembly is designed for it; unvented roof assemblies require careful moisture design.
- Walls: Wall performance is dominated by thermal bridging at girts and studs. A continuous layer on the interior or exterior of the girts, or a thermal break at the framing, closes the gap between nominal and effective R-value.
- Slabs and perimeter: In cold climates, slab-edge insulation and, where frost heave is a concern, sub-slab insulation reduce heat loss and protect the slab. Perimeter insulation is often the cheapest effective upgrade in a shop or garage.
Set your R-value target by assembly and climate zone, then design the continuous layer and air seal to hit the effective number. A sealed, continuous R-25 wall will outperform a leaky, bridged R-30 wall in every cold-climate heating season.
Higher R-value only pays off when the assembly is sealed and continuous. Match your target to the assembly, not the label.
Metal Building Condensation Control and Vapor Barriers
Metal building condensation control is the most overlooked part of cold-climate insulation and where most failures start. Warm, moist interior air hits cold steel, condenses, and drips. The fix is a system, vapor control, air sealing, and humidity management, designed for the specific assembly, not a single product applied everywhere.
Why steel buildings condense so readily
Steel panels have almost no thermal mass and very high conductivity, so interior surfaces track outdoor temperatures closely. When warm, moist interior air reaches a surface below its dew point, condensation forms, often on the roof purlin, wall girt, or underside of the roof panel, places that are hard to inspect and expensive to repair.
The three layers, and how they interact
- Vapor retarder: limits moisture vapor from migrating into the assembly. Vinyl-faced rolls provide a basic factory retarder; closed-cell spray foam acts as its own vapor retarder at sufficient thickness. Retarders are classified by permeance (perm ratings), and the right class depends on the assembly and interior humidity. In cold climates the retarder generally belongs on the warm interior side, but correct placement depends on the full assembly, not a single rule.
- Air sealing: closes gaps at seams, penetrations, and framing so moist air cannot reach cold surfaces. Air leakage moves far more moisture into an assembly than vapor diffusion in most buildings, so sealing often matters more than the retarder’s perm rating.
- Ventilation or dehumidification: manages interior humidity, especially in barns and shops with animals, wet equipment, or vehicle washdown. Without it, even a well-built assembly can condense.
Vapor control by assembly
- Roof: The roof is the highest-risk assembly because it is cold, large, and hard to inspect. In cold climates, a sealed vapor retarder on the warm side, a continuous insulation layer to keep the roof deck above the dew point, and either a designed vented cavity or an unvented assembly engineered for moisture are the standard patterns. Unvented roof assemblies require careful design; do not improvise them.
- Walls: Wall risk is driven by air leakage at girts and penetrations and by thermal bridging that creates cold spots. A continuous air barrier plus a properly placed vapor retarder and a continuous insulation layer reduce risk. In high-humidity buildings, consider a vapor retarder with a perm rating appropriate to the interior moisture load rather than the most vapor-tight product available.
- Slabs and perimeter: Slab-on-grade assemblies in cold climates benefit from a vapor retarder under the slab and perimeter insulation; without them, moisture migrates through the slab and cold edges condense.
Interior humidity and the limits of any assembly
No vapor retarder substitutes for humidity control. In shops, barns, and garages, interior relative humidity can climb quickly from animals, wet vehicles, washdown, or unvented heaters. A common pattern is to target interior humidity low enough that dew point stays below the coldest interior surface, often described in practice as keeping indoor relative humidity in a range that avoids sustained condensation on cold surfaces, with the exact target set by the assembly design.
A vapor retarder installed on the wrong side of the assembly, or one that is too vapor-tight for a high-humidity interior, traps moisture instead of blocking it. In cold climates, the retarder generally goes on the warm interior side, but the correct choice depends on the full assembly and the interior moisture load. When in doubt, have the assembly reviewed before installation.
When to call for professional review
Some assemblies should not be improvised. Get a qualified review when: the building is unvented and heavily insulated; interior humidity is high and continuous (livestock, washdown, process moisture); the vapor retarder placement is ambiguous for your climate zone; or the building mixes heated and unheated zones.
According to the U.S. Department of Energy’s guidance on moisture control and insulation, controlling air leakage and moisture is as important as the insulation’s R-value for real-world performance. The same guidance emphasizes that vapor control and air sealing work together, neither alone is sufficient.
Thermal Bridging Through Steel Framing
Thermal bridging through steel framing quietly cancels out a large share of your insulation.
The fix is a continuous layer. Rigid foam board or closed-cell foam applied over the framing, rather than only between it, breaks the bridge.
If you are insulating an existing steel building, adding a continuous layer is the highest-impact upgrade you can make. It addresses the heat loss that batts alone cannot touch.
Skipping continuous insulation is the most expensive shortcut in cold-climate steel buildings. The framing alone can cut your effective R-value dramatically, and you will pay for it every heating season.
Retrofit vs. New Construction: Choosing Your Insulation System
Retrofit and new construction call for different insulation strategies, and mixing them up wastes money.
Retrofits are constrained by what is already built. You are working around existing purlins, wiring, and finishes.
If you are building new in a cold climate, plan the insulation system before the panels go up.
Terrapin Steel Buildings designs structures with engineer-certified framing and factory-trained installation crews, so the envelope starts tight.
Conclusion
The hardest part of insulating a steel building for cold weather is not picking a material. It is designing an assembly that seals air, controls moisture, and breaks thermal bridging at the same time.
Terrapin Steel Buildings builds engineer-certified, American-made steel structures with customizable options and installation by licensed, insured crews, so your building is ready for a proper insulation system from the start.
Frequently Asked Questions
What type of insulation is best for a steel building in a cold climate?
Closed-cell spray foam delivers the strongest cold-climate performance because it seals air leaks and controls vapor in one step, reaching R-6 to R-7 per inch. Fiberglass batts with a vinyl facing cost less and work well when paired with a separate vapor barrier and careful air sealing. Rigid foam board suits walls where you need continuous coverage over steel framing. The right choice depends on your climate zone, budget, and whether you can install during construction or are retrofitting an existing structure.
What R-value should steel building insulation have in a cold climate?
Most cold-climate steel buildings target R-13 to R-19 in walls and R-25 to R-30 in the roof, with higher values in northern zones. The 2021 IECC climate zone map is a useful starting point: Zone 5 and above generally calls for more roof insulation than milder zones. Because steel framing conducts heat, adding continuous rigid foam over the frame raises the whole-assembly R-value beyond what cavity insulation alone delivers. Ask your supplier to confirm the target against your local code.
Is spray foam or fiberglass better for a metal building?
Spray foam wins on air sealing, moisture control, and thermal bridging, which matters most in cold climates where warm interior air meets cold steel. Fiberglass batts cost less and install faster, but they need a separate vapor barrier and thorough air sealing to avoid condensation inside the wall cavity. Many cold-climate builds combine the two: closed-cell foam on the roof deck and vapor-facing fiberglass in the walls. Budget and installation timing usually decide between them.
How much does it cost to insulate a steel building?
The cost to insulate a steel building depends on the insulation type, square footage, roof pitch, and whether the building is new or a retrofit. Request itemized quotes that separate material, labor, and any vapor barrier work.