
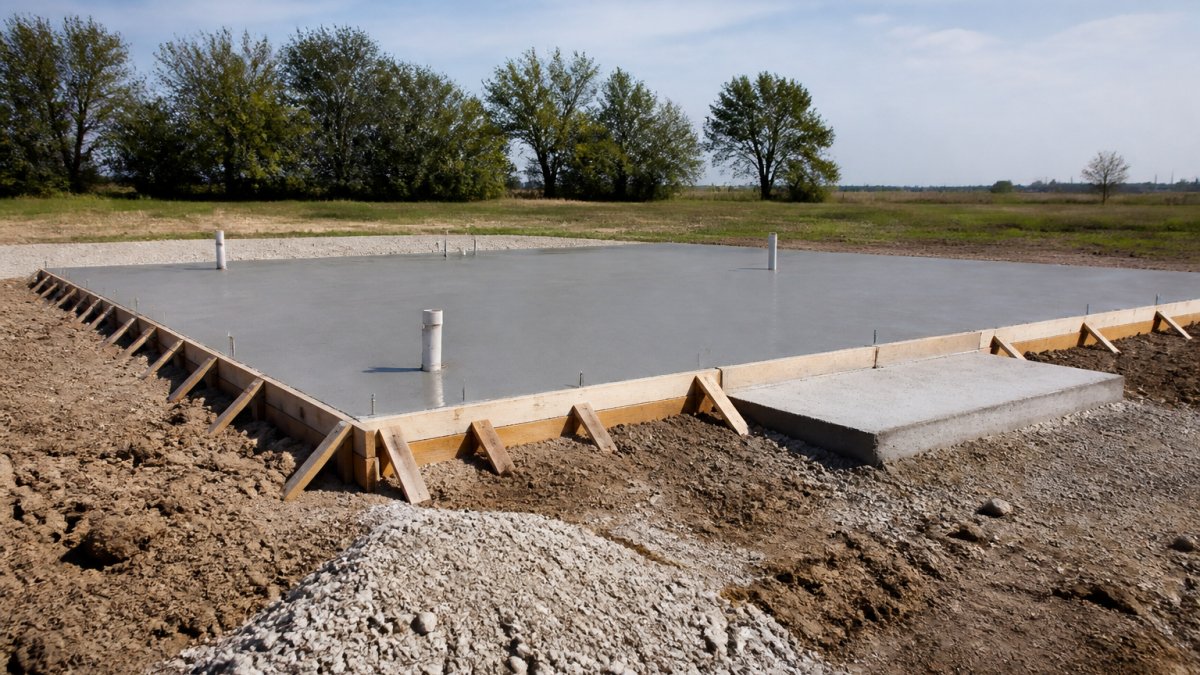

How to Prepare a Concrete Foundation for a Steel Garage
Table of Contents
- Site Selection and Slab Layout for a Steel Garage Foundation
- How to Level Ground for a Concrete Slab
- Gravel Base for Concrete Slab: Compaction and Drainage
- Concrete Slab Thickness for a Garage
- Formwork, Reinforcement, and Vapor Barrier
- Concrete Foundation Anchor Bolts for Metal Building
- Building Codes, Permits, and Inspection Checkpoints
- Choosing Between a Slab, Footing, and Frost-Wall Foundation
- Frequently Asked Questions
Last Updated: October 17, 2026
Site Selection and Slab Layout for a Steel Garage Foundation
Learning how to prepare a concrete foundation for a steel garage starts with one hard truth: the slab is only as good as the ground under it and the lines you set.
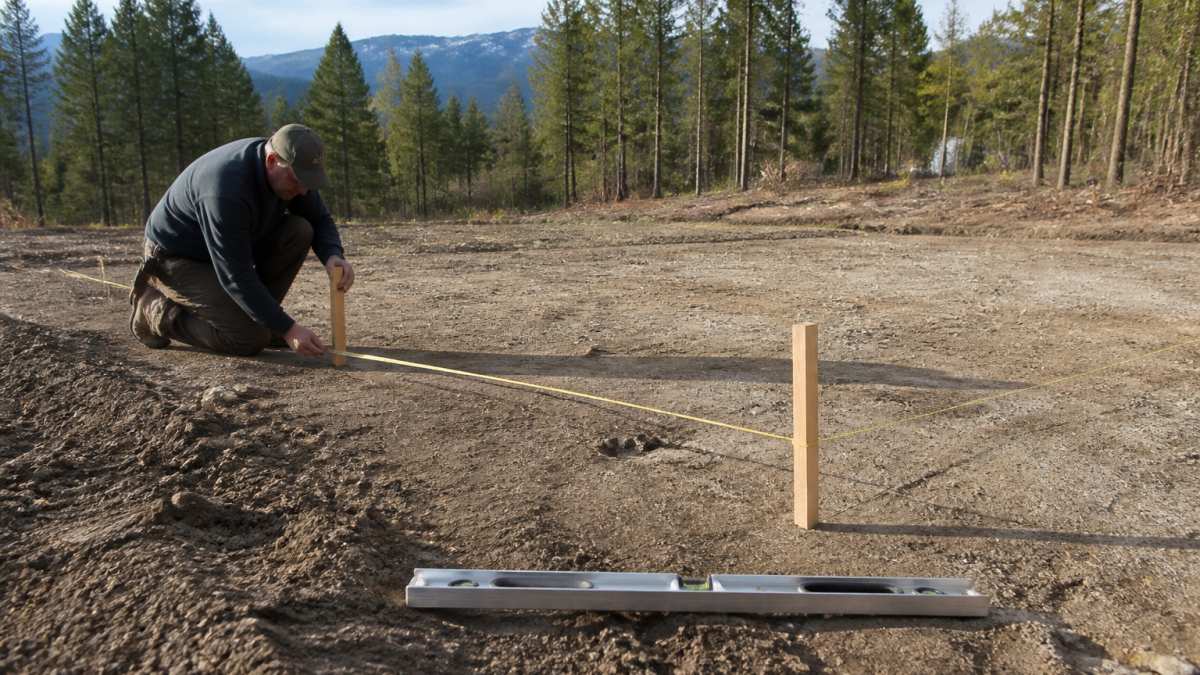
Stake and Outline the Building Footprint
Site selection comes first. Pick a spot that drains away from the building, keeps the slab above the surrounding grade, and gives equipment room to work. Then stake the corners.
- Pull the building dimensions from your steel-building plans, not from memory
- Set corner stakes with a string line and check the diagonals
- Equal diagonals mean the corners are square
A common mistake is measuring the slab footprint instead of the building footprint. Anchor bolts sit relative to the steel columns, so a slab that is square but shifted a few inches throws off every bolt.
How to Level Ground for a Concrete Slab
Level ground means flat and correctly pitched, not perfectly horizontal. The slab needs a slight slope toward the door so water runs out instead of pooling. Many builders target a slope of roughly one to two inches across the floor, but your plans and local practice should govern the exact figure.
How to level ground for a concrete slab in practice:
- Clear topsoil and roots from the whole footprint plus a working margin
- Rough-grade with a skid steer or tractor
- Set grade stakes and a string line at the finished slab height
- Cut and fill until the subgrade matches the stakes
Set your finished-floor height so the slab sits several inches above the surrounding ground. It costs nothing at this stage and saves you from water running in at the door for the life of the building.
Excavation and Determining Foundation Depth
Excavation depth depends on your soil, frost line, and slab design. Dig out soft spots entirely and replace them with compacted fill. In cold climates, the footing or frost wall must reach below the local frost line, which your building department can confirm. Never guess this number.
Gravel Base for Concrete Slab: Compaction and Drainage
A gravel base for a concrete slab is the layer that spreads load and keeps water from wicking up into the concrete. Crushed stone, not round river rock, is the right material because the angular faces lock together under a plate compactor.
Here is the sequence that holds up:
- Spread crushed stone in lifts of a few inches
- Moisten each lift lightly before compacting
- Run a plate compactor over each lift in overlapping passes
- Check flatness with a long straightedge
Skipping compaction is the single most common shortcut, and it shows up later as cracked floors and settled slabs.
Concrete Slab Thickness for a Garage
Concrete slab thickness for a garage is typically four inches for light vehicle storage and six inches or more where heavy trucks, RVs, or lifts will sit. Thicker slabs need more concrete, more base prep, and often more reinforcement.
| Use Case | Typical Thickness | Reinforcement |
|---|---|---|
| Light cars, storage | 4 inches | Wire mesh |
| Trucks, RVs | 5-6 inches | Rebar or mesh |
| Lifts, heavy equipment | 6+ inches | Rebar grid |
Concrete strength matters too. A common residential mix is in the C25/30 range, but your engineer’s plans set the requirement. Follow them.
Formwork, Reinforcement, and Vapor Barrier
Formwork sets the slab dimensions and holds the concrete while it cures. Build forms square, brace them so they do not bow under the weight, and check the diagonals again before pouring.
Under the concrete:
- Lay polyethylene sheeting as a vapor barrier, overlapped and taped
- Set wire mesh or rebar on chairs so it sits in the middle of the slab
- Keep reinforcement off the ground
Stepping on mesh that sits directly on the vapor barrier pushes it to the bottom of the slab, where it does almost nothing. Use chairs and re-check placement right before the pour.
Concrete Foundation Anchor Bolts for Metal Building
Concrete foundation anchor bolts for metal building frames are where slab work meets steel work. Get the layout wrong and the columns will not line up, the base plates will not seat, and the erector will spend a day elongating holes or, worse, asking for a re-pour. This is the single step where a steel garage foundation differs most from a generic slab.
Start With the Manufacturer’s Anchor-Bolt Plan
Anchor-bolt locations are not a field decision. They come from the engineered building drawings, which show bolt diameter, bolt spacing along each frame line, the distance from the slab edge to the anchor line, and the required projection above the finished floor.
- Confirm the anchor-bolt plan revision matches the building you are erecting
- Note the bolt diameter and the required projection above finished floor
- Note the anchor line offset from each slab edge
- Note the frame spacing, because it sets the bolt groups along the length of the slab
A common pattern is for the slab to be poured square but offset a few inches from the building line, which throws every bolt group off by the same amount. Square is not enough; the anchor lines must also be in the right place relative to the column lines.
Build a Bolt Template
Set anchor bolts in a rigid template rather than stabbing them into wet concrete by eye. A template is typically a wood or steel frame that holds each bolt group at the correct spacing and projection, and it can be reused for every frame line.
- Lay out the bolt group on the template using the plan dimensions
- Drill or notch the template so the bolts sit at the correct spacing
- Set the template on the forms at the correct anchor-line offset
- Brace the template so it cannot shift during placement
- Re-check spacing, square, and projection immediately before the pour
A bolt that is set plumb but a half inch out of position is harder to fix than a bolt that is slightly out of plumb but in the right spot. Position first, plumb second.
Tolerances and What to Check Before the Concrete Sets
Most steel-building manufacturers publish an anchor-bolt tolerance in their erection drawings, and the foundation must meet it. Common practice is to hold bolt groups to a tight positional tolerance and to keep bolts plumb within a small allowance, but the number that governs is the one on your drawings. Check these before the concrete takes its initial set:
- Bolt spacing within each group
- Distance from the anchor line to the slab edge
- Distance between frame lines along the slab
- Projection above finished floor
- Plumb of each bolt
- Template still braced and square
If a bolt is out of position after the pour, the fix is usually a field modification approved by the manufacturer or the engineer of record, not a hammer. Confirm the remedy in writing before the erector arrives.
Coordinate With the Supplier Before You Pour
This is the step to coordinate directly with your steel-building manufacturer. Send the foundation plan and the anchor-bolt layout back for review before the pour, and ask for written confirmation that the bolt layout matches the frame. The building manufacturer provides engineer-certified plans, so the bolt layout matches the frame rather than being reverse-engineered on site.
Anchor bolts are the handoff between concrete and steel. Treat the bolt layout as a submittal, not a field layout, and get the manufacturer’s sign-off before the concrete truck arrives.
Building Codes, Permits, and Inspection Checkpoints
Local regulations and a building permit are not optional. Requirements vary by county, so confirm with your local building department before you dig.
Typical inspection checkpoints include:
- Footing or excavation inspection before concrete
- Reinforcement and vapor barrier inspection before the pour
- Final slab and anchor-bolt inspection
Keep your approved plans on site. Inspectors will ask for them, and a failed inspection mid-pour is expensive.
Choosing Between a Slab, Footing, and Frost-Wall Foundation
Not every steel garage needs the same foundation, and no single slab detail is universal. The right choice depends on climate, soil, building size and loads, and what your local code requires. Competitors tend to present one slab section as the answer; the more useful approach is to understand what each foundation type does and which conditions push you toward it.
What Each Foundation Type Does
- Slab-on-grade: A thickened-edge slab bears on prepared base and transfers load to the soil through the slab itself. It works where frost depth is shallow, soil is competent, and building loads are light.
- Perimeter footing with slab: A continuous footing under the perimeter walls carries the steel column and wall loads down to bearing soil, and the slab spans between footings. It suits heavier buildings, poorer soil, and cases where the slab alone would be too thin to spread the load.
- Frost-wall foundation: A wall or deepened perimeter footing extends below the local frost line so frost heave cannot lift the slab or the building. It is the choice where deep frost would otherwise heave a shallow slab.
The Decision Criteria That Actually Matter
Frost depth. This is the first check.
Soil bearing and drainage. Soft, organic, or expansive soils push you toward a footing that reaches competent bearing material.
Building loads. A small storage garage with light steel frames is a different load case than a building with heavy equipment, a lift, or a large door opening.
Local code. Code sets minimum footing depth, reinforcement, and inspection requirements. It governs over any rule of thumb.
A Practical Way to Decide
- Get the frost depth and soil information for the site
- Get the column reactions and anchor-bolt layout from the building manufacturer
- Ask the building department what foundation types are accepted for a steel garage of your size
- Have the engineer of record select the type and detail it
If you are unsure, ask your engineer and your building department. The wrong foundation type is far costlier to fix than to specify correctly up front, and the cost of an engineer’s review is small against a re-pour or a heaving slab.
Bring the manufacturer’s anchor-bolt plan and column reactions to the first conversation with your engineer. The foundation type and the bolt layout are decided together, not in sequence.
Frequently Asked Questions
Does a steel garage need a concrete foundation?
Yes. A steel garage needs a solid concrete foundation to carry the weight of the frame, roof, and contents, and to anchor the structure against wind uplift. The slab also keeps the steel framing off bare soil, which limits moisture exposure and corrosion at the base. Most manufacturers and local building departments expect an engineer-certified slab design that matches the building’s size, wind load, and soil conditions, so confirm the foundation spec with your building provider before you pour.
How thick should a concrete slab be for a steel garage?
Most steel garage slabs are poured at 4 to 6 inches thick, with 5 to 6 inches common for buildings that will hold vehicles, tractors, or heavy equipment. Thicker edges or a turned-down perimeter beam add strength where the steel framing anchors. The right thickness depends on the building’s loads and your local code, so use the slab thickness specified in the engineer-stamped plans rather than a generic number. Pair the pour with a compacted gravel base and wire mesh or rebar.
How long should a concrete slab cure before installing a steel garage?
Wait at least 7 days after the pour before letting heavy equipment or crews onto the slab, and 28 days for full design strength. Anchor bolts can usually be set while the concrete is still plastic, so plan the bolt layout before the pour. If your crew needs to drill and epoxy anchors after curing, follow the adhesive manufacturer’s cure schedule. Rushing installation on a green slab risks cracking and misaligned anchors that are expensive to correct.
Is rebar needed for a steel garage slab?
Reinforcement is strongly recommended for a steel garage slab. Wire mesh or rebar controls cracking and helps the slab carry concentrated loads from vehicles and equipment. Many engineers specify #3 or #4 rebar on a grid, or mesh on chairs positioned in the middle of the slab thickness. Local codes and the building’s engineer-stamped plans decide the exact spec. Skipping reinforcement to save a small amount of material often leads to cracks and costly repairs later.
Preparing a foundation is the part of a steel garage project that decides how the next twenty years go. Get the layout, base, and anchor bolts right, and the building goes up clean. Terrapin Steel Buildings supplies 100% American-made, engineer-certified steel structures with a 20-year manufacturer’s warranty on 12-gauge framing, plus factory-trained, licensed, and insured installation crews. Request a quote and we will help you line up the foundation with the building from day one.