
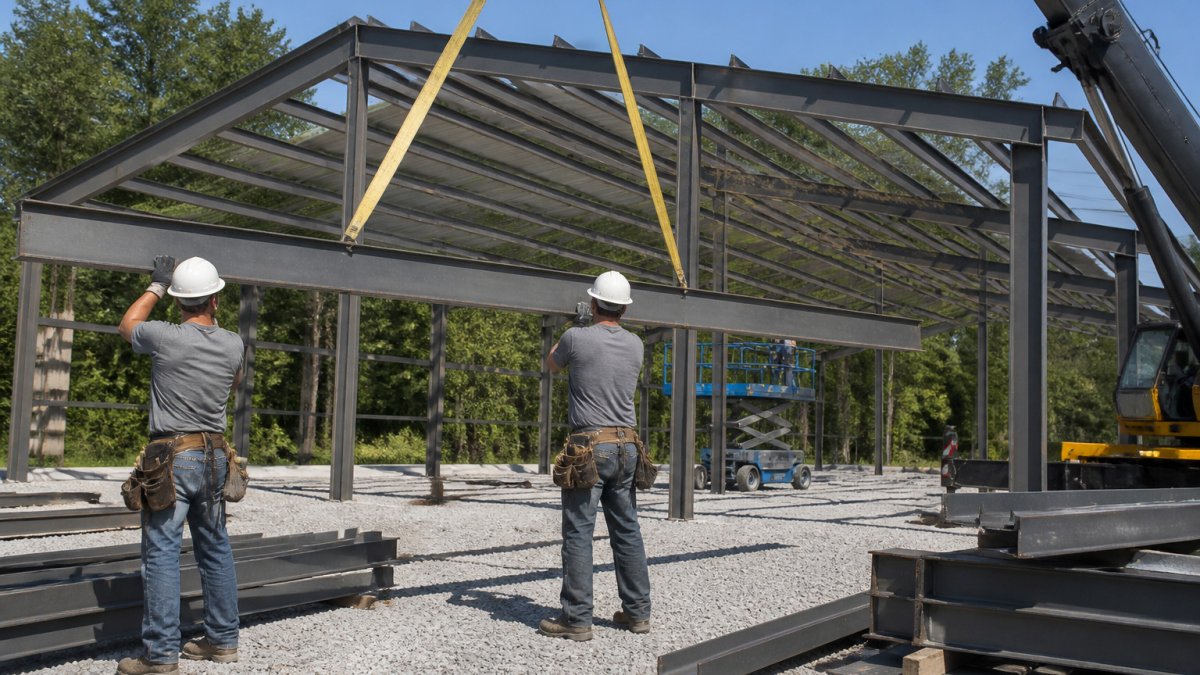

Professional Steel Building Installation Crew: What to Verify
Last Updated: October 31, 2026
Quick Summary
A professional steel building installation crew should be licensed and insured, have experience with metal framing, and provide a written scope covering erection, fasteners, trim, and cleanup. Professional erection commonly runs $5 to $12 per square foot, so compare bids on identical scope.
- Verify current liability insurance and workers’ compensation directly with the issuing carrier.
- Confirm foundation anchor bolts, slab levelness, and site grading in writing before mobilization.
- Ask whether crane rental, fasteners, sealants, and cleanup are included in the quote.
- Request a phase-by-phase schedule with crew counts and equipment listed for each stage.
- Insist on a workmanship warranty separate from the manufacturer’s materials warranty.
Table of Contents
- Why the Installation Crew Matters as Much as the Building
- Crew Qualifications and Vetting: What to Verify Before Signing
- Metal Building Contractor Checklist for Hiring a Crew
- Metal Building Foundation Requirements Your Crew Should Confirm
- Steel Building Installation Timeline and Crew Scheduling
- Stage 1: Pre-mobilization and site readiness (1-3 days before crew arrival)
- Stage 2: Unloading and staging (half day to one day)
- Stage 3: Frame erection and bracing (one to three days for a typical 1,200-3,000 sq ft building)
- Stage 4: Girts, purlins, and secondary framing (one to two days)
- Stage 5: Roof and wall sheeting (two to four days)
- Stage 6: Trim, flashing, doors, and openings (one to two days)
- Stage 7: Final inspection, cleanup, and punch list (half day to one day)
- How crew size and schedule interact
- Steel Building Installation Cost and What Your Quote Should Include
- Scheduling Your Crew and Requesting a Quote From Terrapin Steel Buildings
- Frequently Asked Questions
Why the Installation Crew Matters as Much as the Building
A steel building is only as good as the people who put it up. Professional crews typically charge $5 to $12 per square foot for erection services, according to a 2026 installation-cost guide from Metal Structure Sales (Metal Structure Sales 2026 steel building installation cost guide).
A steel building is only as sound as the installation behind it.
This guide walks through what to verify before you sign with any installer, including Terrapin’s own crews.
Crew Qualifications and Vetting: What to Verify Before Signing
Start by confirming that the crew is licensed and insured for the work they will perform. Our guide on how to verify licensed and insured building contractors explains the steps.
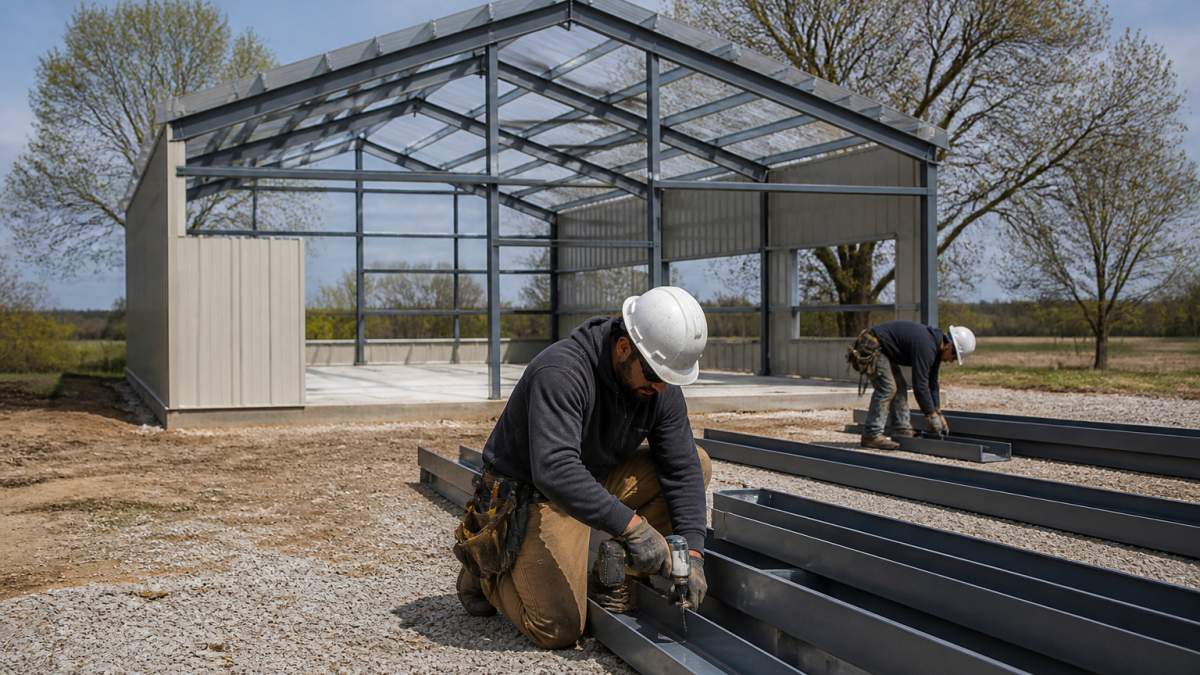
Experience with steel framing matters just as much.
Watch for these warning signs during vetting:
- No written proof of liability and workers’ compensation coverage
- Reluctance to provide references from recent projects
- A verbal-only quote with no defined scope
- Pressure to pay the full amount before work begins
Watch out: A low bid from a crew without current insurance can leave you liable if a worker is injured on your property.
Metal Building Contractor Checklist for Hiring a Crew
Use this checklist to compare installers side by side:
- Current general liability insurance certificate, with your property named as certificate holder where possible
- Workers’ compensation coverage in force for every crew member on site
- Applicable state or local contractor license number, verified with the licensing authority
- At least three references from metal building projects completed within the last two years
- Written scope covering erection, anchoring, fasteners, panels, trim, and cleanup
- Named project manager and a clear point of contact
- Defined warranty on workmanship, separate from the manufacturer’s warranty on materials
- Written schedule with milestones and a stated crew size
Compare every bid against the same list. A quote that omits one of these items is not necessarily a bad deal, but it is an incomplete one.
Metal Building Foundation Requirements Your Crew Should Confirm
Foundation work often falls between the building supplier and the installer, and that gap causes many delays. Our guide on 7 best foundation types for steel garages compares the common options and helps you match a foundation to your building and soil.
Ask the crew to confirm the following in writing:
- Anchor bolt layout matches the engineered drawings
- Concrete strength and thickness meet the design specification
- Slab or footing is level and square within the tolerances the drawings specify
- Site grading directs water away from the building
- Required permits for foundation work are in place before pouring
A foundation that is out of square will make the frame hard to erect and can void parts of the warranty. Get the crew’s sign-off on the foundation before any steel goes up.
Steel Building Installation Timeline and Crew Scheduling
The sequence below describes the general stages of erecting a pre-engineered steel building, from foundation sign-off to the punch-list walk. Use it to sanity-check any schedule an installer hands you.
Stage 1: Pre-mobilization and site readiness (1-3 days before crew arrival)
Before an erection crew mobilizes, the foundation should be confirmed to meet the specified strength, anchor bolts should match the engineered bolt plan, equipment access should be clear, and materials should be staged where the erector can reach them. Ask for this confirmation in writing.
Stage 2: Unloading and staging (half day to one day)
Confirm whether unloading and staging are in the crew’s scope, since many quotes exclude them and a delivery that arrives without equipment on site can add delays and charges.
Stage 3: Frame erection and bracing (one to three days for a typical 1,200-3,000 sq ft building)
Ask the crew how they plumb, brace, and check the frame for square before adding sheeting, since a frame that racks out of square cannot be fixed later by adjusting panels.
Stage 4: Girts, purlins, and secondary framing (one to two days)
Secondary framing locks the structure into a rigid box, and confirming the building is square corner-to-corner before sheeting helps prevent later problems.
Stage 5: Roof and wall sheeting (two to four days)
Sheeting is weather-sensitive, and fastener placement and torque matter for preventing leaks. Ask the crew what fastener pattern and torque setting they use.
Stage 6: Trim, flashing, doors, and openings (one to two days)
Ridge cap, eave trim, corner trim, and jamb flashing are detail-sensitive areas, so confirm who installs them and how penetrations and openings are sealed.
Stage 7: Final inspection, cleanup, and punch list (half day to one day)
Request a walk-through and a written punch list with a completion date before final payment.
How crew size and schedule interact
Erection crew size varies by project, so ask the installer for a phase-by-phase crew count. Ask the installer for a phase-by-phase crew count, not a single number. Weather buffer matters too, since wind and rain can halt crane picks and panel handling, so a schedule should allow for weather days.
Ask for the schedule in phases with crew counts and equipment listed per phase. A crew that can produce this has done the job before; one that cannot is improvising.
Mill lead times still gate the start date, sheet and plate lead times have run in the range of several weeks in recent buyer surveys (Universal Steel analysis of Steel Market Update buyer survey), but once steel is on site, the sequence above is what determines whether the building goes up in two weeks or six.
Steel Building Installation Cost and What Your Quote Should Include
A per-square-foot erection rate is a starting point, not a price. The commonly cited range of $5 to $12 per square foot for professional steel building erection (Metal Structure Sales 2026 steel building installation cost guide) spans a 2.4x spread, and almost all of that spread is scope, not labor efficiency. Two crews can quote the same building at $6 and $11 per square foot and both be honest, they are simply selling different jobs.
What the low end of the range usually includes
Some quotes cover erection labor only, while others bundle equipment, materials, and cleanup. Price the exclusions yourself before comparing bids.
What the high end usually includes
Higher quotes may bundle mobilization, equipment, consumables, and cleanup, which the lower bid may leave out.
The scope checklist: make every bid answer these
Line up quotes against the same list. If a bidder cannot answer an item, write “excluded” next to it and price it separately.
- Unloading and staging, Is a forklift or telehandler on site, and whose equipment is it? Flatbed detention charges can run by the hour if the crew is not ready.
- Crane or lift rental, Included, or billed as a pass-through? For a rigid-frame building, crane time is often the single largest equipment line.
- Fasteners and sealants, Self-drilling screws, washers, butyl tape, and sealant are consumables; confirm who supplies them and what grade.
- Weatherproofing details, Ridge cap, eave trim, corner trim, jamb flashing, and pipe boots. These are labor-intensive and frequently the first thing cut from a low bid.
- Doors and openings, Walk doors, overhead doors, windows, and framed openings: set by the crew or by a separate trade?
- Insulation, If specified, is it installed during erection (cheap) or retrofitted later (expensive)?
- Cleanup and dumpster, Debris haul-off and a dumpster on site are real costs; confirm inclusion.
- Punch list and warranty, A written workmanship warranty separate from the manufacturer’s material warranty, and a defined punch-list completion window.
A worked example
Take a 1,200-square-foot building quoted at $8 per square foot, or $9,600 in erection labor (Metal Structure Sales steel building installation pricing). If that quote excludes crane rental (often $1,500-$3,000 for a short rigid-frame job), a dumpster ($400-$800), and fasteners/sealants ($300-$700), the true installed cost is closer to $11,800-$14,100, roughly $10-$12 per square foot. The low bid was never low; it was narrow.
A quote that will not break out equipment, consumables, and cleanup is not comparable to one that does. Ask for a line-item scope or walk away, verbal scope is how change orders are born.
Questions that expose scope gaps fast
Ask each bidder: Who unloads the truck? Whose crane? Who supplies screws and sealant? Who hauls debris? What is excluded? What is the punch-list turnaround? A professional crew answers these without hesitation because they have priced them.
The table below lists the scope items to confirm on every erection quote, so you can compare bids on the same basis.
| Scope item | What to confirm | Why it matters |
|---|---|---|
| Erection rate | $5 to $12 per square foot | Wide range driven by scope |
| Crane or lift rental | Included or billed separately | Often the largest equipment line |
| Fasteners and sealants | Who supplies them and what grade | Consumables are easy to leave out |
| Weatherproofing details | Ridge cap, trim, flashing, pipe boots | Labor-intensive and often cut from low bids |
| Cleanup and dumpster | Debris haul-off included | Real cost that is often excluded |
| Warranty | Workmanship warranty separate from materials | Covers installation defects, not just parts |
| Mobilization and travel | Distance charges for outside-radius crews | Adds cost outside the crew’s home area |
Scheduling Your Crew and Requesting a Quote From Terrapin Steel Buildings
Terrapin Steel Buildings sells and installs 100% American-made steel structures, engineered to meet local or state codes. Explore our carport options and garage and shop buildings to see which structure fits your property.
Before requesting a quote, gather the details that speed up the process. Our guide on what to prepare for a custom metal barn quote lists the measurements, site information, and use details that help us price accurately.
When you are ready, request a quote with your building dimensions, site location, and intended use. We will confirm the crew schedule, foundation responsibilities, and a line-item breakdown so you can compare it fairly against other bids.
Frequently Asked Questions
What should a professional steel building installation crew include?
A professional crew should be factory-trained for the specific building system, carry current licensing and general liability insurance, and provide proof of workers’ compensation coverage. Ask for certificates of insurance naming you as certificate holder. The crew should also review your site, confirm foundation responsibilities in writing, and explain how they handle lifting, bolting, and roof and wall panel installation. Request references from recent projects of similar size.
How do I choose a steel building contractor?
Start by confirming the contractor’s state or local license and insurance, then ask whether their installers are employees trained by the manufacturer or subcontracted. Compare written quotes that list the same scope items, including foundation, permits, delivery, and cleanup. Check reviews and ask for a customer reference who had a building installed in the past year. A contractor who will not put scope and inclusions in writing is a warning sign.
Does a steel building installation crew prepare the foundation?
It depends on the contract. Some providers include site grading and foundation work, while others only install the steel and expect you to hire a concrete contractor. Your quote should state who pours footings or slabs, who sets anchor bolts, and who meets local code requirements for soil and load. Clarify this before you sign, because foundation delays are one of the most common causes of schedule slips.
How long does it take to install a steel building?
Installation time depends on building size, complexity, crew size, and weather. Project timing varies with building size, complexity, crew size, and weather. Confirm the schedule in writing, and ask how the crew handles rain days and material delivery delays. Pricing and timing depend on quantity and delivery conditions, so request a current quote from Terrapin Steel Buildings for your project.
Choosing the right installation crew protects the investment you make in your building. Verify qualifications, confirm the foundation, plan the schedule, and read the quote line by line. Ready to get started? Request a quote from Terrapin Steel Buildings and we will walk through your project with you.
