
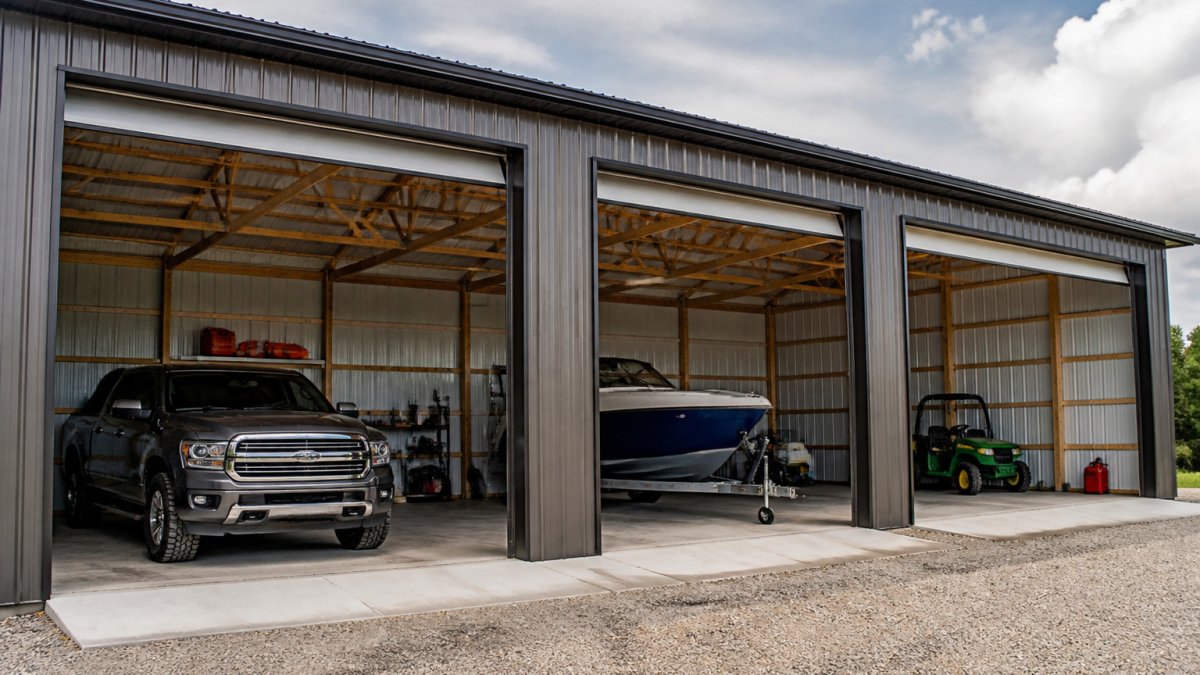

Customizable Steel Garage Layout Options for Your Property
Last Updated: October 29, 2026
Quick Summary
A steel garage layout is planned by starting with the vehicle, not the square footage: measure the loaded vehicle, add working clearance, and size the door opening against the tallest point. This sequence prevents doors in the wrong wall and bays too tight for the vehicle. Re-measure after any accessory change.
- Measure the loaded, fueled vehicle, including roof racks, vents and antennas, not the dry spec sheet.
- Add clearance to length, height and width so you can walk around the vehicle and open compartments.
- Check the door opening against the tallest point of the vehicle, since that is what must pass through.
- Zone an RV garage with workshop into drive-and-park, walk-and-work, and shop bands before choosing a size.
- Confirm local permitting and code requirements before designing any space for living quarters.
Table of Contents
- Why Layout Matters Before You Choose a Steel Garage Size
- Custom Metal Garage Sizes and Vehicle Fit
- RV Garage with Workshop: Planning the Shared Space
- Garage Workshop Layout Ideas for Tools, Benches and Utilities
- Steel Garage with Living Quarters: Options and Code Considerations
- Customizing Doors, Windows and Add-Ons on Your Plan
- Start Your Custom Plan with Terrapin Steel Buildings
- Frequently Asked Questions
Why Layout Matters Before You Choose a Steel Garage Size
Choosing a steel garage layout starts with planning, not square footage. Most buyers pick a size first and only later realize the doors are in the wrong wall or the bay is too tight for their truck. Planning the layout up front avoids that expensive mistake.
Metal building pricing is published at about $8.20 per square foot for open-sided buildings, with listings running from $8.20 to $12.50 per square foot and an average of $9.52 (Alan’s Factory Outlet 2026 metal building pricing). Those figures do not say whether installation or a foundation is included, so ask for that detail before comparing quotes.
Think of the steel garage layout as the frame everything else hangs on. Door placement, ceiling height, and the location of any lean-to or storage section all affect how you will actually use the building. Online configurators now let you test these choices before you buy.
Custom Metal Garage Sizes and Vehicle Fit
Vehicle fit decides whether a steel garage works day to day. Width, length, and door opening all need to match what you park inside. A 30-foot clear-span building offers different layout options than a narrower model, and product listings often pair that span with roughly 1,200 square feet of floor space (Garage Buildings metal garage sizing guide). To compare a two-vehicle double horizontal garage layout against your measurements, review that option directly.
Most plan catalogs list a building size and leave you to guess whether your vehicle fits. A more reliable method is to build the dimensions from the vehicle outward. Use the steps below as a worksheet before you compare plans.
Step 1: Measure the vehicle, not the brochure
Measure the actual unit you will park, loaded and fueled, not the dry spec sheet. Record four numbers:
- Overall length, bumper to bumper, including a rear ladder, spare tire, or hitch-mounted rack.
- Overall height, ground to the tallest fixed point, including roof air conditioners, vents, antennas, and satellite domes.
- Overall width, body width plus the widest mirror position.
- Turning and approach needs, the space the front and rear corners sweep through as you pull in.
Re-measure after any accessory change. A roof vent added after purchase can add several inches that a door header will not clear.
Step 2: Add working clearance to each dimension
Adding clearance on every side rather than sizing to the vehicle alone gives you room to work:
- Length: add room in front of and behind the vehicle so you can walk around it and open storage compartments. For a vehicle with a rear ramp or slide-out, add the deployed depth, not the stored depth.
- Height: add headroom above the tallest roof item so the door header and any overhead door track clear it. Overhead doors need track and operator space above the opening; a high-lift or roll-up door preserves more of that height.
- Width: add space beside the mirrors on both sides so doors can open and people can pass.
Step 3: Size the door opening separately from the building
The door is the tightest point in the whole layout. A door that clears the body can still strike a roof-mounted item, and a door wide enough for the body can still clip a mirror. Check the door opening against the full measured height and the mirror-to-mirror width, then confirm the path from the driveway through the opening is straight enough that the vehicle does not need to angle in.
Measure the tallest point of the vehicle, including roof racks and antennas, and compare it to the door opening height, not the ceiling height. The ceiling can be taller than the door, and the door is what the vehicle must pass through.
Step 4: Confirm the interior layout around the vehicle
Once the vehicle envelope and door opening are set, place the rest of the layout. Two-car layouts need a clear aisle between bays. Customizable steel buildings include variable ceiling heights and multiple door options, which helps when you park a tall vehicle beside a standard one (Nationwide Steel Structures custom layouts).
Sketching the footprint on the ground with tape before you finalize dimensions is a useful planning step: mark the vehicle rectangle, the door swing, and the walking path, then see whether the plan still works.
The steps below walk through sizing a steel garage around your vehicle, from measuring the vehicle to confirming the interior layout.
| Step | What to do | Note |
|---|---|---|
| 1. Measure the vehicle | Record length, height, width and turning needs | Use the loaded, fueled vehicle, not the spec sheet |
| 2. Add working clearance | Add room to length, height and width | Allow for deployed ramps or slide-outs |
| 3. Size the door opening | Check door against full height and mirror width | Measure tallest point, not ceiling height |
| 4. Confirm interior layout | Set aisle between bays and place other items | Sketch footprint with tape before finalizing |
| Re-measure after changes | Recheck after any accessory is added | A roof vent can add several inches |
RV Garage with Workshop: Planning the Shared Space
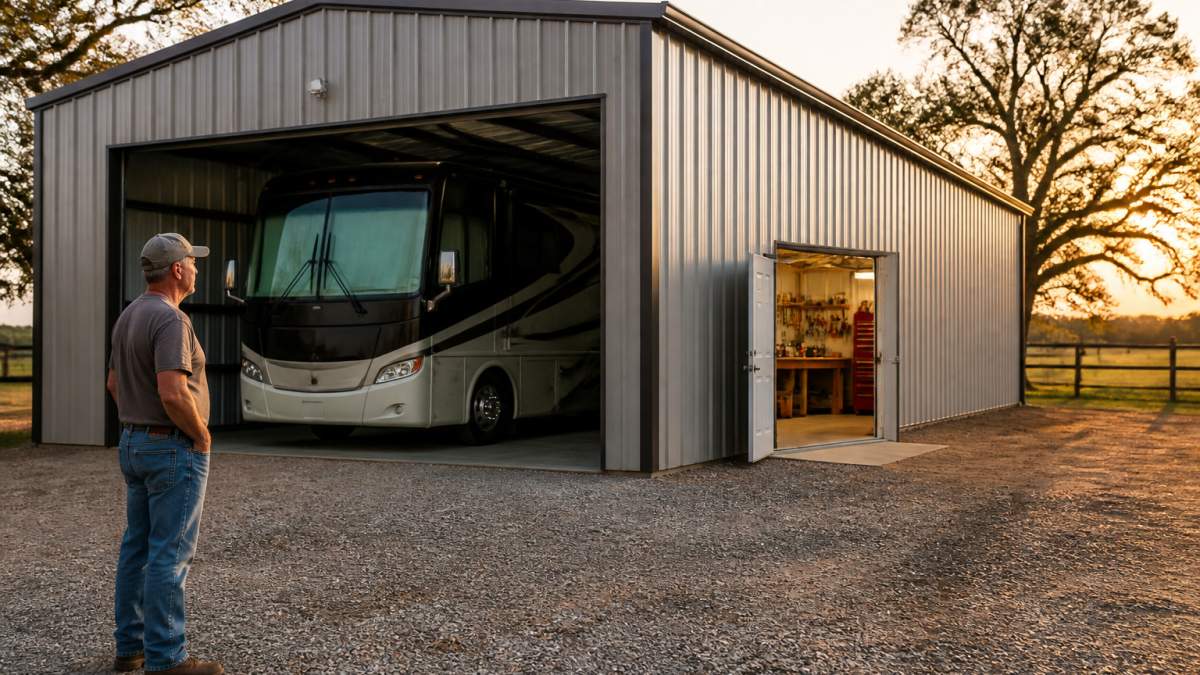
An RV garage with a workshop asks more of the layout. The vehicle needs a clear run in, while the workbench needs wall space and light. The mistake is to design the vehicle bay and then squeeze the shop into whatever is left. A better approach is to zone the floor before you pick a size.
Zone the floor into three bands
Think of the building as three parallel bands running the length of the RV bay:
- Drive and park band, the clear path the RV follows in and the rectangle it occupies when parked. Keep this band free of benches, racks, and floor-standing tools.
- Walk and work band, a clear aisle beside the parked RV wide enough to open compartment doors and move a cart. This is also where you stand when you work on the vehicle.
- Shop band, the wall opposite or beside the RV where benches, tool storage, and equipment live. Tools face the vehicle so you can step from the bench to the RV without crossing the drive path.
Putting the shop band on the wall rather than the end of the building keeps the door path clear and lets the RV pull straight in.
Place utilities where the work happens
Utilities are cheaper to run before the slab and framing are set. Plan them around the shop band:
- Power: run circuits to the bench and to the vehicle bay separately, so tripping a tool circuit does not kill the bay lighting. Keep outlets within reach of the bench and add a dedicated circuit for a welder or compressor if you use one.
- Lighting: overhead fixtures above the bench and above the vehicle bay, switched separately. Task lighting at the bench reduces shadows when you work on small parts.
- Ventilation: if you weld, paint, or run fuel equipment, plan exhaust or cross-ventilation near the shop band rather than relying on an open RV door.
- Compressed air: locate the compressor at the shop band and run lines to the bay so you are not dragging a hose across the drive path.
Keep the shop accessible when the RV is parked
A side walk-in door on the shop band lets you reach tools and the bench without moving the RV. If the RV bay door is the only entrance, every quick trip to the bench becomes a vehicle move.
Decide the shared-space trade-offs up front
Combined RV and workshop buildings force a few trade-offs. More shop band means a wider building or a shorter RV bay. A taller ceiling helps both the RV door and overhead storage, but adds cost. Insulating and heating the whole span costs more than insulating a partitioned shop corner. Decide which of these matters most before you compare plans, because each one changes the dimensions you need.
Garage Workshop Layout Ideas for Tools, Benches and Utilities
Workshop layout comes down to workflow. Place the bench where you can move from storage to work to finished parts without crossing traffic. Wall-mounted racks and shelving keep floor space open for vehicles and larger equipment.
Think about lighting and power early. Run circuits to the bench, add overhead lighting above it, and keep outlets within easy reach of tool locations. Learn more about custom workshop layout ideas for benches, storage, and utilities to see how other owners arrange their shop space.
Steel Garage with Living Quarters: Options and Code Considerations
Adding living quarters changes the building’s requirements. Plumbing, insulation, ventilation, and egress windows all bring code obligations that a simple garage does not. Check with your local building department before you design a space for sleeping or regular occupancy.
Permitting rules vary by county and state, so confirm requirements early. Many rural areas apply different standards than city addresses. A licensed contractor or plan reviewer can tell you which codes apply to your site.
Customizing Doors, Windows and Add-Ons on Your Plan
Doors and windows shape how you use the building every day. Plan door and window placement around how you will use the building each day.
Metal garages can be insulated, heated, or air-conditioned and offered in a variety of colors (Eagle Carports steel garage options). Add these features to your plan before ordering so the structure is built to support them.
Start Your Custom Plan with Terrapin Steel Buildings
Layout decisions made now prevent costly changes later. Terrapin Steel Buildings is 100% American made, engineer certified to meet local or state codes, and backed by a 20-year manufacturer’s warranty on 12-gauge steel framing. Our factory-trained, licensed, and insured crews handle installation.
Request a quote to talk through your vehicle sizes, workshop needs, and door placement.
Frequently Asked Questions
What layout options are available for a steel garage?
Common steel garage layouts include single-bay and multi-bay designs, detached or attached configurations, and options with lean-tos, storage sections and variable ceiling heights. Many providers offer custom floor plans so you can place doors on the sides or ends and add workshop or RV space. Mapping vehicle and equipment dimensions first makes it easier to choose the layout that fits your property and daily use. Pricing depends on size, materials and options, so request a quote for current figures.
How do I choose the right size steel garage for my vehicles?
Start by measuring your largest vehicle or RV, including height, length and width with mirrors folded. Add clearance on each side so you can open doors and walk around the vehicle, and plan for overhead space if you use a roof rack or accessories. Consider future needs such as a second vehicle or a workshop bay. Many buyers choose a clear-span width that leaves room to move and store equipment comfortably.
Can a steel garage include an RV bay and a workshop?
Yes. A steel garage can be laid out with a dedicated RV bay at one end and a workshop area at the other, separated by a partition or simply defined by floor space. The RV bay needs a door tall and wide enough for the vehicle, while the workshop benefits from wall space for benches and tool storage, plus access to electrical service. Confirm the final plan with your building provider and local code requirements.
Can I customize the doors and windows on a steel garage?
Most custom steel buildings allow you to choose door types, sizes and placement, along with walk-in doors and window options. Placing doors on the correct wall and sizing them to your vehicle heights is one of the most important decisions in the plan. Ask your provider to confirm available options and how they affect the final price, since pricing depends on quantity, dates and delivery.
