
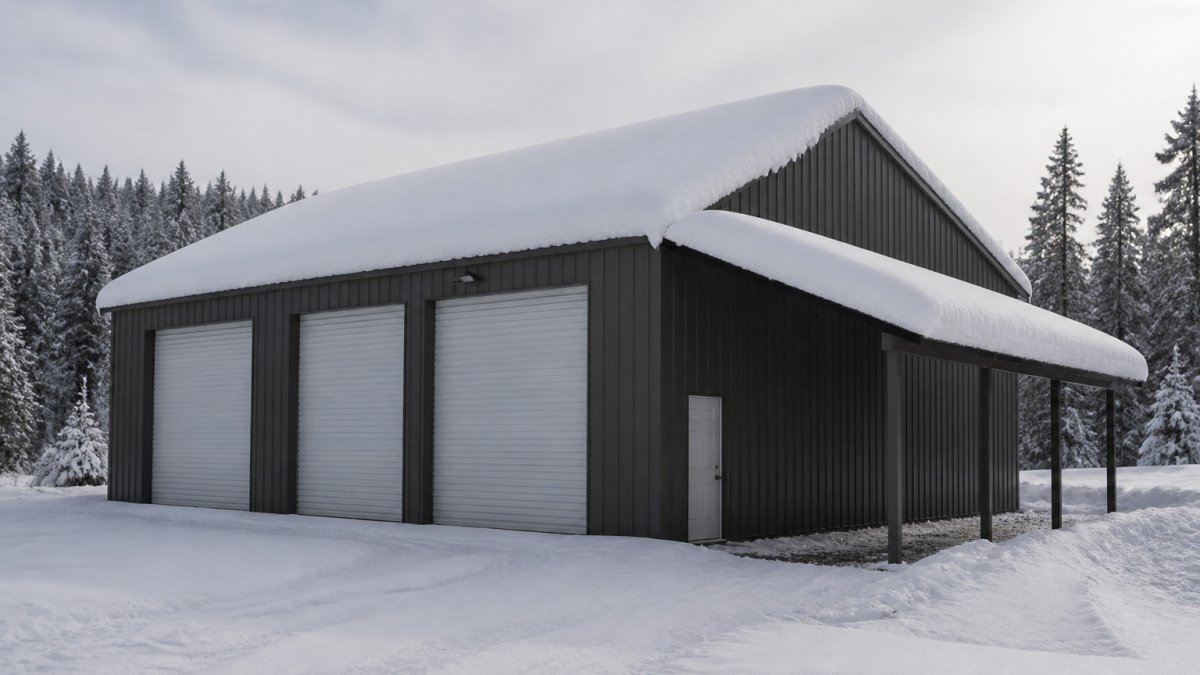

How to Choose a Steel Building for Heavy Snow
Last Updated: October 26, 2026
Quick Summary
A steel building heavy snow rated for 30 PSF isn’t automatically suitable for heavy snow country; it will fail under a 60 PSF roof load regardless of material. Get the ground snow load for your property, run the factors with your engineer, and require the building to exceed the resulting roof snow load by at least 10-20 percent as a safety margin.
- Ground snow load in the U.S. ranges from near zero in the Deep South to well over 100 PSF in parts of the mountain West and the Northeast.
- Girt spacing in heavy snow country is typically 2 feet or closer to prevent panels from sagging or buckling under lateral pressure.
- A structure engineered for 60 PSF snow load costs more than one rated for 30 PSF because it requires heavier steel, closer truss spacing, and often a steeper pitch.
- Roof pitch directly affects snow accumulation; a steep roof sheds snow faster while a flat roof accumulates it.
- Always confirm whether a building rating refers to ground snow load or roof snow load, as they are not the same measurement.
Table of Contents
- Understanding Snow Load Ratings and Why They Matter
- Metal Building Snow Load Requirements for Your Region
- Steel Building Roof Pitch for Snow Shedding and Safety
- Critical Structural Features That Protect Against Heavy Snow
- Building Codes and Engineer Certification for Snow Country
- Average Cost of Heavy-Duty Steel Garage and Budget Planning
- Comparing Steel Buildings to Other Materials for Winter Performance
- Getting Your Steel Building Quote and Certified Installation
- Frequently Asked Questions
Understanding Snow Load Ratings and Why They Matter
Snow load ratings measure how much weight a roof can safely support, expressed in pounds per square foot (PSF), a critical factor when designing a steel building heavy snow protection system.
Snow doesn’t fall evenly. Drifts pile up, wind pushes accumulation into corners, and freeze-thaw cycles add weight as ice forms. A building that works fine in moderate snow can fail catastrophically under these conditions.
Metal Building Snow Load Requirements for Your Region
Your region’s snow load requirement is not a single number pulled from a map. It is the output of a calculation defined in ASCE 7, the standard building codes reference for snow loads, and understanding how that calculation works helps you ask the right questions and spot a builder who is cutting corners.
How Ground Snow Load Becomes Roof Snow Load
The process starts with ground snow load (Pg), which is the weight of snow on the ground for your location, typically expressed in pounds per square foot (PSF). The National Weather Service and the U.S. Geological Survey maintain snow load data by region that local building departments use to set minimums. Ground snow load in the U.S. ranges from near zero in the Deep South to well over 100 PSF in parts of the mountain West and the Northeast.
A Worked Example You Can Apply to Your Own Property
A steel building heavy snow rated for 30 PSF isn’t automatically suitable for heavy snow country; it will fail under a 60 PSF roof load regardless of material. Get the ground snow load for your property, run the factors with your engineer, and require the building to exceed the resulting roof snow load by at least 10-20 percent as a safety margin.
Do not confuse ground snow load with roof snow load. A building advertised as “rated for 50 PSF” may be referring to ground snow load, which translates to a much lower roof capacity once the 0.7 factor and exposure adjustments are applied. Always confirm which number the rating refers to.
Regional Patterns Worth Knowing
Ask your building department two questions: what is the ground snow load for my address, and what roof snow load will the permit require? Those two numbers, not a sales brochure, should drive your purchase.
Steel Building Roof Pitch for Snow Shedding and Safety
Roof pitch directly affects how much snow your structure can hold. A steep roof sheds snow faster. A flat roof accumulates it. General Steel notes that a high-pitched roof helps clear snow and snow melt from steel buildings designed for snowy climates.
Critical Structural Features That Protect Against Heavy Snow
Cold-Formed Steel and Load-Bearing Capacity
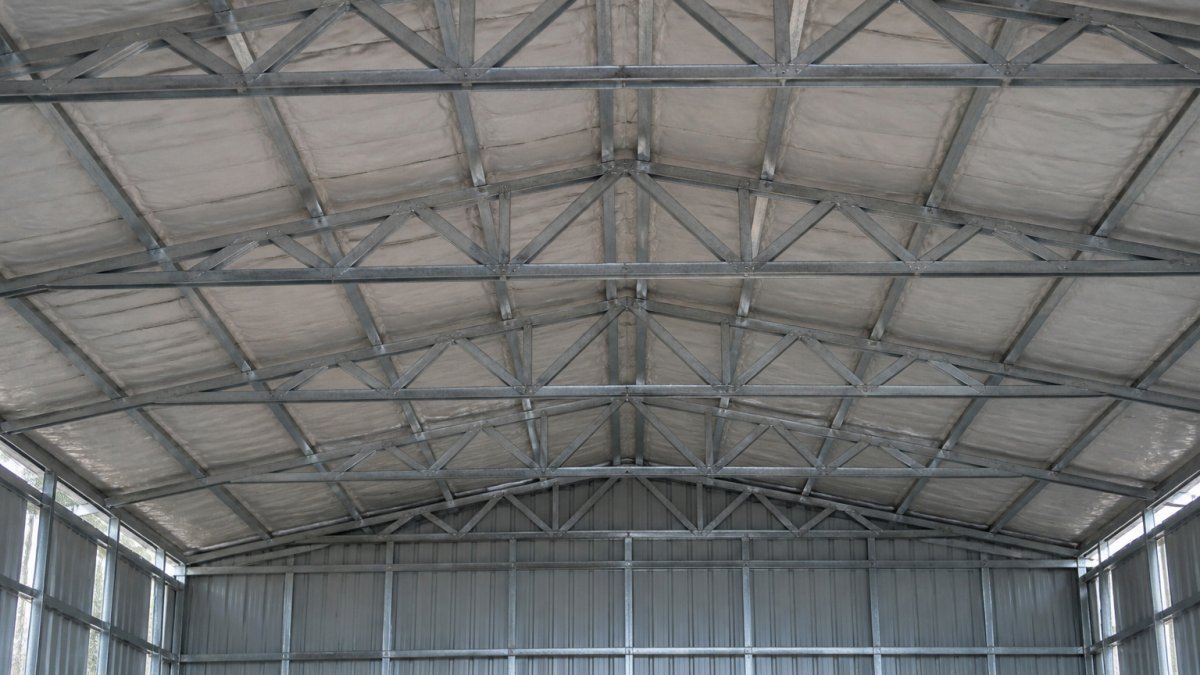
The load-bearing capacity of your frame depends on:
- Steel gauge (thickness)
- Truss design and spacing
- Roof pitch
- Lateral bracing and connections
All of these work together. A heavy-gauge frame with poor connections fails just as surely as a light-gauge frame with perfect connections. This is why engineer certification matters.
Truss Systems and Girt Spacing
Girts are the horizontal members between wall columns. They support wall panels and brace the structure against wind. In heavy snow country, girt spacing is typically 2 feet or closer to prevent panels from sagging or buckling under lateral pressure.
Building Codes and Engineer Certification for Snow Country
Building codes exist to prevent structural failure, and in snow country they are strict because a roof collapse can injure people, damage equipment, and destroy years of investment. Steel Building Installation: A Code-Compliant Guide explains how to meet local requirements and obtain engineer certification.
Learn more about engineer-certified buildings and permit requirements to understand how certification protects your investment and ensures code compliance.
Average Cost of Heavy-Duty Steel Garage and Budget Planning
Pricing for a heavy-duty steel building depends on size, roof pitch, gauge thickness, and local labor costs. Here’s how the numbers typically break down so you can budget realistically and spot a quote that’s too good to be true.
Ballpark Cost Ranges by Size and Snow Rating
These figures cover the building itself. Foundation, engineering, permits, and insulation are separate line items and can add 30-50 percent to the total project cost.
Line-Item Budget Breakdown
A realistic budget for a heavy-snow steel building includes:
Building materials and framing: the largest single line, driven by gauge, size, and roof pitch.
Local permits and inspections: varies widely by jurisdiction but is rarely negligible.
Ask your builder to quote the building and the foundation separately. Bundled quotes make it hard to compare bids and easy to miss that one contractor is assuming a cheaper, less snow-ready foundation.
Why Heavy Snow Loads Cost More
A structure engineered for 60 PSF snow load costs more than one rated for 30 PSF because it requires heavier steel, closer truss spacing, and often a steeper pitch that raises wall height and wind exposure. The premium is small relative to remediation: a building that fails inspection or collapses under snow must be torn down or rebuilt, dwarfing the upfront difference.
The Thermal Performance Angle Most Buyers Miss
Rather than guessing at costs, request a customized quote from your builder. Provide your dimensions, snow load rating, roof pitch, and any special features like insulation or ventilation. A detailed quote accounts for all the variables that affect price, and comparing line items across bids is the surest way to know you’re paying for genuine heavy-snow engineering rather than a light-duty shell with a heavy-duty label.
Comparing Steel Buildings to Other Materials for Winter Performance
Steel vs. wood:
Steel buildings offer superior durability compared to wood structures in harsh winter climates, providing long-term protection without ongoing maintenance.
Steel vs. concrete:
Steel vs. other metals:
See why steel outperforms wood and other materials for winter performance in heavy snow environments.
Getting Your Steel Building Quote and Certified Installation
| Feature | Impact on Snow Performance |
|---|---|
| Snow load rating (PSF) | Determines maximum safe snow weight |
| Roof pitch | Steeper pitch sheds snow faster |
| Steel gauge | Heavier gauge handles more load |
| Truss spacing | Closer spacing distributes load better |
| Engineer certification | Ensures code compliance and safety |
| Foundation anchoring | Prevents shifting under heavy loads |
Frequently Asked Questions
How do I determine the required snow load rating for my building?
Contact your local building department or county code office to find the ground snow load requirement for your area, measured in pounds per square foot (PSF). This baseline figure is then adjusted based on roof pitch, exposure, and thermal conditions to calculate the roof snow load your steel building must support. An engineer-certified designer will apply these local codes to your specific building dimensions and location.
What is the difference between ground snow load and roof snow load?
Ground snow load is the maximum snow depth expected on level terrain in your region, established by building codes. Roof snow load is the actual load your building’s roof must support, which is lower than ground snow load because steep roofs shed snow naturally. The steeper your roof pitch, the more snow slides off, reducing the structural demand on your steel framing.
Are steel buildings better than wood for heavy snow areas?
Steel buildings outperform wood in heavy snow regions because steel has superior load-bearing capacity, will not rot or weaken from moisture, and maintains structural integrity through freeze-thaw cycles. Steel’s strength allows for longer spans and fewer interior support columns, while galvanized steel resists corrosion from road salt and moisture. Wood requires regular maintenance and is more prone to failure under sustained heavy loads.
What does a 20-year manufacturer’s warranty on 12-gauge steel framing cover if snow damage occurs?
A manufacturer’s warranty on steel framing typically covers defects in material and workmanship, protecting against rust, corrosion, and structural failure due to manufacturing flaws. It does not cover damage from improper installation, inadequate maintenance, or exceeding the building’s certified snow load rating. Always verify warranty terms with your provider and ensure your building is installed by licensed, factory-trained crews to maintain coverage.
