
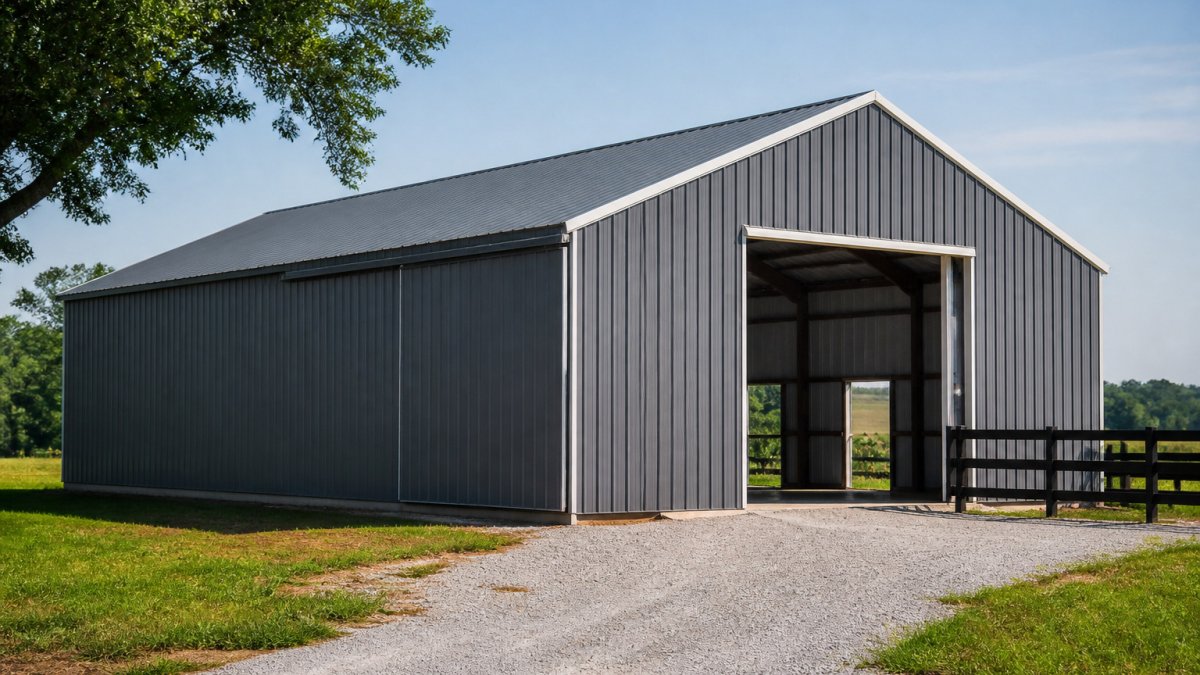

Get a Quote for a Custom Metal Barn: What to Prepare
Last Updated: October 30, 2026
Quick Summary
To get a quote for a custom metal barn, prepare your building dimensions, clear height, door and opening sizes, color choices, and site details before you request pricing. Confirm whether each quote covers materials only or installation, foundation, and permits. Checking zoning and permit requirements early keeps the quote accurate.
- Measure width, length, and clear height, and note the tallest item you will store.
- List every door and opening with its width, height, and type.
- Confirm whether a per-square-foot price includes installation, foundation, and permits.
- Check local zoning, setbacks, and permit requirements with your county before pricing.
- Request an itemized quote so you can compare bids on the same scope.
Table of Contents
- What Goes Into a Custom Metal Barn Quote
- Metal Barn Price per Square Foot: Reading the Numbers
- Step-by-Step Checklist Before You Request a Quote
- Steel Building Permit Requirements and Site Readiness
- Rent-to-Own Steel Building Benefits and Financing Options
- Comparing Itemized Quotes and Delivery and Installation Terms
- Requesting Your Custom Metal Barn Quote from Terrapin Steel Buildings
- Frequently Asked Questions
Getting a quote for a custom metal barn sounds simple until you start filling in the form. Most people discover halfway through that they don’t know their clear height, their door sizes, or whether their site can take the load. Terrapin Steel Buildings builds American-made steel structures that are engineer-certified to meet local or state codes, so the quote you get reflects what your property actually needs.
What Goes Into a Custom Metal Barn Quote
A custom metal barn quote is built from a handful of decisions you make before the first price appears. The main ones are size, layout, openings, and finish. Each choice changes both the materials and the labor, so the number on the page follows directly from the specifications you give.
Building dimensions, layout and clear height
Start with the footprint: width, length, and wall height. You can compare layout options for your property to see how different footprints and heights fit your site.
Layout matters as much as overall size. Decide where bays, workspaces, and storage areas will sit. A single open span is usually simpler to engineer than one with interior posts, and it gives you more flexibility later. Write down the dimensions you need and any rough sketch you have.
Color, doors and other customization options
Doors are the detail that changes a quote most often. List every door you need, with its width and height, and note whether it is a roll-up, sliding, or walk-through door. Count windows and vents as well, since openings affect framing. Color is usually a finish choice and rarely changes structure, but ask for the exact color names so there is no confusion at the quote stage. You can also browse a regular rounded style garage to see how a specific style looks in finished form.
Metal Barn Price per Square Foot: Reading the Numbers
Price per square foot is the figure most people search for first, and it is the figure most likely to mislead.
Before you compare any figure, confirm what it includes. Ask whether the price covers materials only, materials plus delivery, or materials plus installation. Ask whether permits, foundation work, and site preparation are included.
Keep in mind that a per-square-foot figure is a starting point, not a final price.
Before comparing any per-square-foot figure, confirm what it covers, since scope changes the total.
| Cost question | What to confirm | Why it matters |
|---|---|---|
| Materials only? | Is the price for materials alone | Excludes labor and delivery |
| Installation included? | Does the figure cover installation | Installed price can differ widely |
| Permits included? | Are permits and site prep covered | Missing items add later cost |
| Foundation included? | Is foundation work in the price | Foundation can change the total |
| Per-square-foot figure | A starting point, not final | Specs and site move the number |
Step-by-Step Checklist Before You Request a Quote
Preparation shortens the quote process. Work through this list before you submit your request.
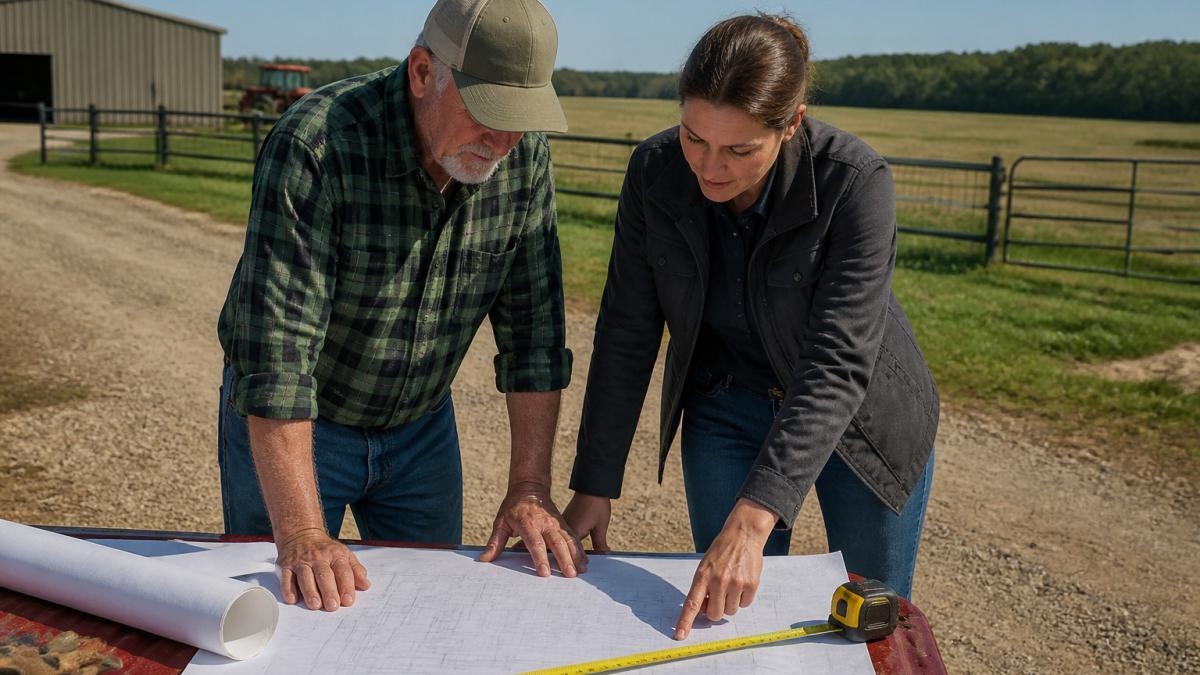
- Measure width, length, and clear height, and note the tallest item you will store
- List every door and opening, with width, height, and type
- Choose your color and finish options
- Sketch the layout, including any interior bays or work areas
- Note your intended use: equipment storage, livestock, workshop, or vehicles
- Confirm your property’s address and whether you have a level building site
- Check local zoning and permit requirements with your county
- Decide whether you want delivery and installation included or handled separately
Having this information ready lets the quote reflect your real project. It also makes it easier to compare responses from different providers on equal terms.
Steel Building Permit Requirements and Site Readiness
Permits and site conditions are where many projects stall, and they are also where a quote can quietly become wrong. Requirements depend on your county and state, so there is no single rule that applies everywhere. What you can do is gather the right information early so the quote is built on a site that will actually pass review.
Zoning and land-use classification
Before anyone prices steel, confirm how your parcel is zoned and whether a barn, shop, or accessory structure is a permitted use. For a breakdown of what permits typically cost, see the average cost of a steel building permit. Agricultural exemptions exist in many rural counties, but they usually come with conditions: a minimum acreage, a setback from property lines, or a limit on non-farm use.
What the building department will ask for
Most jurisdictions want a permit application, a site plan showing the structure’s location and setbacks, engineered drawings or stamped plans, and sometimes a foundation or anchoring detail. Some counties exempt small farm buildings under a certain square footage; others require engineered drawings and inspections at framing and final. Ask specifically whether your structure needs:
- A stamped set of engineering drawings for wind and snow loads
- A foundation or anchoring plan signed by an engineer
- Separate electrical, plumbing, or mechanical permits if you plan to finish the interior
- A certificate of occupancy or final inspection before use
Request the permit checklist in writing from your local building department. It is the fastest way to know which documents the quote must support, and it prevents a redesign after the price is locked.
Site readiness: what the crew needs on arrival
Site readiness affects both timing and cost. The ground needs to be level, compacted, and free of debris, and the foundation type should match the structure and the soil.
Access matters as much as the ground. Confirm that delivery trucks and installation equipment can reach the build pad without crossing soft ground, low wires, or narrow gates. A site that looks fine on a map can add cost if a crane or boom truck cannot get close.
Utilities and interior planning
If the barn will have power, water, or heat, decide that before the quote. Running electrical service, trenching water lines, and planning for ventilation or insulation all affect the structure’s design and the permit package. A building quoted without those needs may require a change order later.
Terrapin Steel Buildings structures are engineer-certified to meet local or state codes. Share your site details, zoning classification, and location so the engineering reflects your conditions rather than a generic template.
Rent-to-Own Steel Building Benefits and Financing Options
Paying for a building all at once is not the only route. You can read whether rent-to-own steel buildings are worth the investment before deciding how to finance your project.
Comparing Itemized Quotes and Delivery and Installation Terms
When you receive quotes, insist on an itemized breakdown. A single lump-sum number hides what you are paying for, and it makes two bids impossible to compare. A useful quote lists the building package, each customization, delivery, installation, foundation work, and any permit or engineering fees separately. Use the checklist below to read each line and to spot what is missing.
What a complete itemized quote should show
- Building package: framing gauge, panel type, roof pitch, and the base dimensions and clear height
- Customizations: each door, window, vent, skylight, and color upgrade priced individually
- Delivery: distance, access requirements, and whether unloading is included
- Installation: crew scope, whether the crew is factory trained, licensed, and insured, and what the crew will not do
- Foundation and site work: slab, piers, anchors, grading, and excavation, or a clear statement that these are excluded
- Permits and engineering: stamped drawings, permit fees, and inspection support
- Taxes and fees: sales tax, freight surcharges, and any administrative fees
A low per-square-foot number that excludes installation, foundation, or permits can end up costing more than a higher installed price. Compare totals only after every quote is normalized to the same scope.
Comparing exclusions, warranties, and payment terms
Put the quotes side by side and compare four things beyond price. First, exclusions: which quotes leave out foundation, site prep, permits, or delivery? Second, warranty: what is covered, for how long, and who honors it, the manufacturer, the installer, or both? Third, payment terms: how much is due at signing, at delivery, and at completion, and whether a deposit is refundable. Fourth, schedule: what the lead time is from signed quote to delivery and from delivery to installation.
Quote validity and what can change the price
Ask how long a price holds and what could change it. Common triggers are material cost shifts, a revised design, a site that fails to meet the access or grading assumptions, and permit conditions that require additional engineering. A quote that states its validity window and its assumptions is easier to trust than one that does not. A clear timeline helps you plan your project around a firm schedule rather than a verbal estimate.
A side-by-side comparison checklist
Before you sign, confirm that each quote answers these questions in writing:
- Does the price include delivery, installation, foundation, and permits, or are they separate?
- Is the warranty duration and coverage stated, and who services it?
- Are payment milestones and deposit refundability spelled out?
- Is the delivery and installation schedule committed to a date range?
- Are the specifications (gauge, panel, roof pitch, clear height) identical across quotes?
- Is the quote validity period stated, along with the conditions that could change it?
Comparing on these terms turns a stack of estimates into a decision you can defend.
Requesting Your Custom Metal Barn Quote from Terrapin Steel Buildings
With your dimensions, layout, openings, and site details in hand, you are ready to request a quote. Terrapin Steel Buildings builds highly customizable carports, garages, barns, and shops for residential, agricultural, and commercial clients, and its steel products are 100% American made.
Submit your request so we can prepare a quote built on your actual details. A well-prepared request is the fastest path to a price you can trust. Request Quote to get started.
Frequently Asked Questions
What factors influence the price of a custom metal barn?
The main factors are building size, clear height, number and size of doors, frame design for the local snow and wind loads, color and trim choices, foundation type, and whether delivery and installation are included. Pricing also depends on quantity and timing, so the same building can be quoted differently in different months or regions. The most reliable way to see the effect of each choice is to request an itemized quote and change one specification at a time. Terrapin Steel Buildings can provide current pricing for your specific layout.
How do I prepare for a custom metal barn consultation?
Gather your intended use, the dimensions you need, a rough site plan showing access roads and utilities, the vehicles or equipment that must enter, and any height or door requirements. Note your county or city if you know it, because permit and code requirements vary by location. Also write down your budget range and whether you want financing. Having these details ready lets the consultant produce a more accurate quote and avoids revisions later.
Is it cheaper to buy a metal barn kit or a custom build?
A kit can lower the upfront cost when your dimensions match a standard configuration, but custom buildings are designed around specific clear heights, door placements, and load requirements. Compare the two on the same scope: confirm whether each quote includes engineering, foundation guidance, delivery, and installation. A lower kit price that excludes these items may cost more once finished. Ask Terrapin Steel Buildings for a quote on both options so you can compare them directly.
Do custom metal barn quotes include installation costs?
Not always. Some quotes cover only the steel package, while others include delivery and installation by the manufacturer’s crews. Read the scope line by line and ask whether site preparation, foundation work, permits, and final finishing are included. Terrapin Steel Buildings uses factory-trained, licensed, and insured installation crews, and its quote will state exactly what is covered so you can compare it with other providers.
