
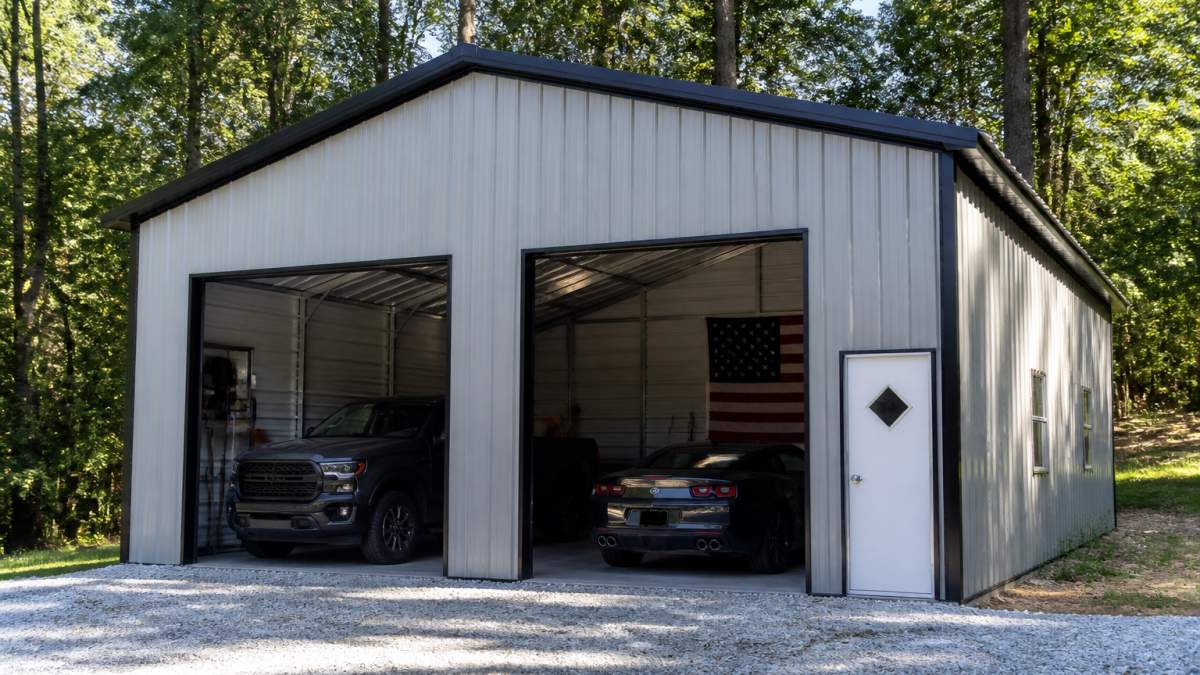

Cost of a 2 Car Steel Garage in 2026: What to Expect
Table of Contents
- What Drives the Cost of a 2 Car Steel Garage in 2026
- 24×24 Metal Garage Cost: The Most Common Two-Car Size
- Metal Garage Installation Cost: What the Crew and Site Work Add
- Steel Garage Foundation Cost: Slab, Footings, and Site Prep
- Metal Garage Kit vs. Installed Cost: Which Path Fits Your Budget
- Customization, Add-Ons, and Regional Pricing Adjustments
- Comparing Two-Car Steel Garages: Specs, Inclusions, and Total Project Cost
- Conclusion: Budgeting for Your Two-Car Steel Garage in 2026
- Frequently Asked Questions
Last Updated: October 5, 2026
What Drives the Cost of a 2 Car Steel Garage in 2026
Understanding the steel garage cost in 2026 starts with one fact: there is no single sticker price. The final number depends on the building’s size, roof style, and the conditions of your site.
A 2 car steel garage is a prefabricated metal structure engineered to shelter two vehicles, typically built from 12-gauge steel framing and covered with corrugated or vertical roof panels. The building itself is only one line item. Site prep, foundation, delivery, and installation make up the rest.
Size, Roof Style, and Site Conditions
Size sets the baseline. A wider or deeper building uses more steel, more panels, and more concrete, so material and labor costs climb together.
Site conditions are the wild card. A flat, cleared, easily accessible lot keeps installation straightforward. According to FEMA guidance on floodplain construction, building in a designated flood zone can require elevated foundations or additional anchoring, which changes the budget before a single panel goes up.
Ask for a site assessment before you sign anything. Grading surprises are the single most common reason a quoted price moves upward after the contract is signed.
24×24 Metal Garage Cost: The Most Common Two-Car Size
The 24×24 metal garage is the most popular two-car configuration because it fits two standard vehicles with room to open the doors. That makes the 24×24 metal garage cost the number most buyers search for first, and it is the best apples-to-apples starting point for comparing quotes.
What a 24×24 Actually Costs in 2026
There is no national sticker price, but there is a predictable range once you separate the building from the site work. Most 2026 quotes for a 24×24 steel garage fall into three buckets:
- Kit only (materials plus curbside delivery): the lowest upfront number, but you supply labor, tools, and anchoring.
- Installed package (kit plus crew on your prepared pad): the number most homeowners actually pay, and the one to use when comparing providers.
- Turnkey (installed package plus slab, grading, and permit coordination): the highest number, but the only one that reflects the true finished cost.
A useful sanity check is cost per square foot. At 576 square feet, a 24×24 sits in a range where the building shell is typically the smaller share of the total and the foundation, site prep, and installation make up the rest. If a quote is dramatically below the others, the missing line item is almost always the slab, the anchoring, or the delivery placement.
Apples-to-Apples Specs That Move the Price
Two 24×24 quotes can differ by thousands of dollars because the specs are not the same. Before you compare numbers, line up these variables:
- Steel gauge: 12-gauge framing is the common baseline for a two-car garage; thinner gauge lowers the price and the wind rating.
- Roof style: a vertical roof sheds rain and debris better than a regular or horizontal roof and usually costs more because of the extra framing and panel orientation.
- Eave height: 8 to 9 feet clears most cars, SUVs, and light trucks; a taller eave for a lifted truck, van, or loft adds cost.
- Wind and snow ratings: engineered ratings for your local load requirements change the bracing and anchoring, and therefore the price.
- Door configuration: one wide door versus two single doors, plus the door type, changes both material and installation labor.
Square Footage, Ceiling Height, and Vehicle Clearance
A 24×24 building gives you 576 square feet of floor space. Standard ceiling height runs around 8 to 9 feet at the eave, which clears most cars, SUVs, and light trucks.
Vehicle clearance is worth checking before you commit. Measure your tallest vehicle, add a foot of headroom, and confirm the door opening height matches. An oversized structure with a taller eave and a wider door costs more, but it prevents the frustration of a garage your truck cannot enter.
- Building width: how the two bays sit side by side
- Building depth: how far the vehicles pull in
- Building height: eave height plus roof pitch
- Square footage: total covered area, which drives material volume
Ask every provider for the same three numbers on a 24×24: kit price, installed price on a prepared pad, and turnkey price with slab and permits. Quotes that only give one number cannot be compared.
Metal Garage Installation Cost: What the Crew and Site Work Add
Metal garage installation cost is the line item buyers underestimate most when tallying up their total steel garage cost. The kit price covers materials; installation covers the crew, equipment, and labor to assemble the structure on your site.
Installation pricing varies by region, building complexity, and site access. A simple, level pad with a clear driveway is a fast job. A tight lot, a long carry from the truck to the build site, or a steep grade adds hours and equipment.
Many providers advertise free installation or free delivery as part of a package. Free delivery often means curbside drop-off, not placement on your pad, and free installation may exclude site prep or anchor work. OSHA guidance on construction site safety sets the safety standards a legitimate crew should be following on your property.
Steel Garage Foundation Cost: Slab, Footings, and Site Prep
Steel garage foundation cost covers the concrete slab, footings, and the site preparation that supports them. This is the part of the project that has nothing to do with steel, and it can rival the building cost on a difficult lot.
A poured concrete slab is the most common foundation for a two-car garage. The slab must be level, properly reinforced, and thick enough to carry the structure and your vehicles. Footings anchor the building to the ground and resist wind uplift, which matters in storm-prone areas.
- Slab: poured concrete floor and base for the building
- Footings: reinforced concrete anchors set below the frost line
- Site prep: clearing, grading, and compaction before the pour
- Drainage: directing water away from the slab to prevent erosion
Skipping proper site prep to save money is a false economy. A slab poured on poorly compacted ground can crack within a few years, and repairing it means demolishing part of the building.
Metal Garage Kit vs. Installed Cost: Which Path Fits Your Budget
The metal garage kit vs. installed cost decision comes down to how much work you want to take on. A kit ships you the materials; an installed package ships the materials and a crew to build it.
A kit makes sense if you have construction experience, the right tools, and time. You handle assembly, anchoring, and any mistakes. An installed package costs more upfront but transfers the labor, the liability, and the schedule to a licensed crew.
| Option | What You Pay For | Best For | Main Trade-Off |
|---|---|---|---|
| Kit only | Materials and delivery | Experienced DIY builders | You supply labor and tools |
| Installed package | Materials, delivery, crew | Most homeowners | Higher upfront cost |
| Kit plus local labor | Materials plus hired crew | Buyers who want control | Coordination burden |
Terrapin Steel Buildings offers installed packages with factory-trained crews, so the building goes up correctly the first time and the warranty stays intact.
Customization, Add-Ons, and Regional Pricing Adjustments
Customization is where a two-car garage becomes yours, and where the price can move in either direction. Regional pricing adjustments also play a role, and understanding the mechanisms behind them is what separates a quote you can trust from a number that changes after the contract is signed.
Add-Ons and What They Change
Common add-ons include a lean-to for extra covered storage, insulation for temperature control, a steel-overlay door, and a finished loft for overhead storage. Insulation is priced by R-value, and higher R-values cost more but keep the space usable year-round. A lean-to adds square footage at a lower cost per square foot than extending the main building.
- Lean-to: extra covered space along one side
- Insulation: polyurethane panels rated by R-value
- Steel-overlay door: a stronger, more secure entry
- Finished loft: overhead storage without expanding the footprint
- Walk-in door and windows: convenience and light, plus framing labor
- Anchoring upgrades: heavier anchors for high-wind or seismic areas
Why the Same Building Quotes Differently by Region
A 24×24 with identical specs can quote differently from one market to the next. The drivers are predictable:
- Freight distance: steel buildings ship from regional manufacturing points, so the farther your site is from the plant, the higher the delivery line item.
- Local labor rates: installation crews are priced by local market conditions, and a tight labor market raises the installed number.
- Concrete and material costs: slab pricing tracks local ready-mix and aggregate costs, which vary widely.
- Permit fees and code requirements: jurisdictions set their own fees and adopt different building codes, and some require engineered drawings or additional inspections.
- Weather loads: wind, snow, and seismic requirements change the bracing, anchoring, and gauge needed, which changes the price.
- Ground conditions: sloped, rocky, or poorly drained sites add grading, excavation, or drainage work that a flat, cleared lot does not need.
How to Compare Quotes Across Regions
Because these variables are local, a national average is only a starting point. The practical approach is to ask each provider for a line-item breakdown that separates the building, the foundation, the delivery, the installation, and any add-ons. That way you can see which line items are higher in your market and whether the difference is freight, labor, concrete, or code-driven.
Add-ons are cheapest when ordered with the original build. Retrofitting a lean-to or insulation later costs more because the crew has to return and rework finished sections, and regional cost differences are easier to accept once you can see which line item is driving them.
Comparing Two-Car Steel Garages: Specs, Inclusions, and Total Project Cost
Comparing two-car steel garages means comparing specs, inclusions, and total project cost, not just the headline price. A low quote that excludes the slab, delivery, or installation is not a lower price; it is an incomplete one.
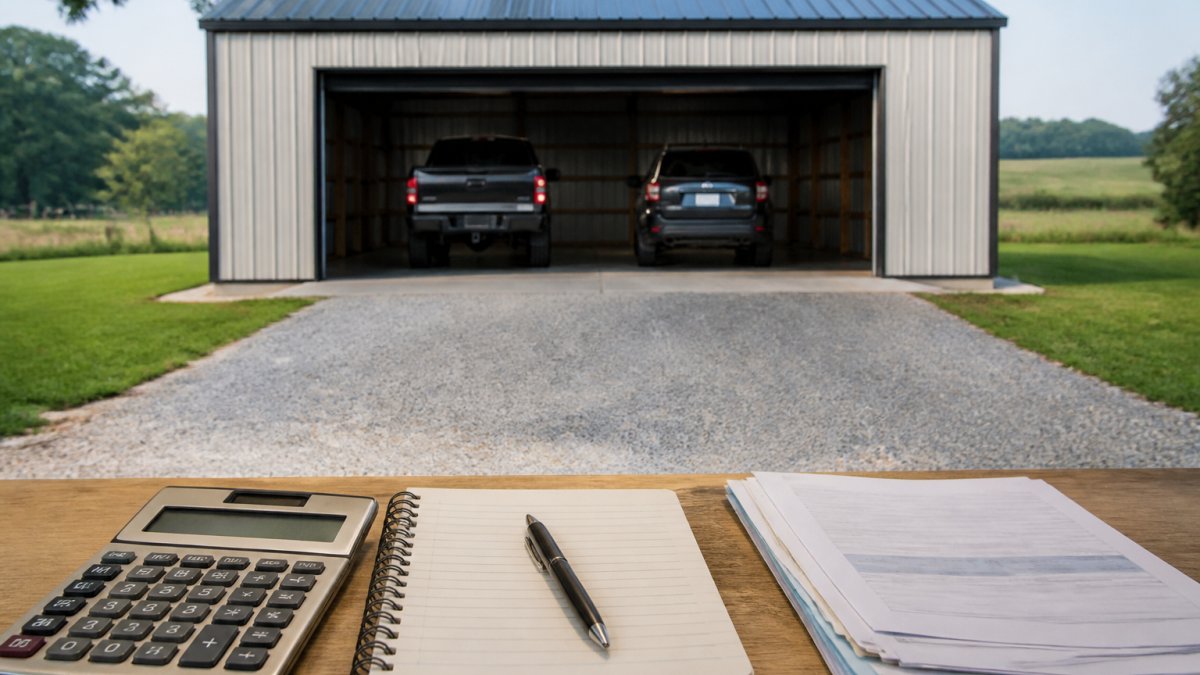
Start with the specifications. Confirm the building width, depth, and height, the gauge of the steel framing, and the roof style.
When you request a quote, ask for a line-item breakdown. A transparent quote separates the building, the foundation, the delivery, the installation, and any add-ons, so you can see exactly where your money goes and compare providers fairly.
Conclusion: Budgeting for Your Two-Car Steel Garage in 2026
Budgeting for a two-car steel garage in 2026 means planning for more than the building kit. The foundation, site prep, delivery, and installation all shape the final number, and the cheapest quote is rarely the best value once you add the missing pieces.
Terrapin Steel Buildings makes the process transparent. Our structures are 100% American-made, engineer-certified to meet local and state codes, and installed by factory-trained, licensed, and insured crews. Every building carries a 20-year manufacturer’s warranty on 12-gauge steel framing, and our highly customizable options let you add a lean-to, insulation, or a loft without overbuilding.
Frequently Asked Questions
How much does a two-car steel garage cost in 2026?
Pricing depends on size, roof style, foundation, and location, so there is no single figure. A 24×24 metal garage cost typically reflects the base building kit plus site prep, concrete, delivery, and installation. Requesting a custom quote with your dimensions and site details is the most reliable way to get an accurate number for your property.
Does the price of a steel garage include installation and a foundation?
Advertised prices often cover only the building kit and delivery. Metal garage installation cost and steel garage foundation cost are frequently separate line items. Before you compare quotes, confirm whether the price includes site prep, concrete, anchoring, and labor so you are comparing the same scope.
Is it cheaper to buy a metal garage kit or have one installed?
A kit can lower the upfront price, but you still pay for delivery, a foundation, and either your own labor or a hired crew. The metal garage kit vs. installed cost comparison should factor in your time, tools, and local labor rates. For many buyers, a turnkey installation is more predictable and comes with a warranty on the work.
What size steel garage do I need for two cars?
A 24×24 metal garage is the most common two-car size, offering about 576 square feet. If you need extra room for tools, a workbench, or wider vehicles, a 24×30 or 30×30 may fit better. Check vehicle clearance and ceiling height before finalizing your dimensions.