

Steel Building Permitting Requirements: 2026 Guide
Table of Contents
- Steel Building Permitting Requirements: What Determines If You Need One
- Steel Building Zoning Requirements and Land-Use Rules
- Engineered Plans for Metal Buildings: Stamped Drawings and Design Loads
- Your Metal Building Permit Checklist: Documents, Fees, and Submittals
- Building Permit Approval Timeline: Sequence and Who Does What
- Inspections, Rejections, and Post-Installation Compliance
- Conclusion: Getting Your Steel Structure Approved the First Time
- Frequently Asked Questions
Last Updated: October 6, 2026
Steel Building Permitting Requirements: What Determines If You Need One
Whether you need a permit for a steel building comes down to three factors: how the structure will be used, how large it is, and what your local steel building permitting office requires.
A building permit is a formal authorization from your local building department confirming that a planned structure meets applicable building codes, zoning regulations, and safety standards before construction begins.
Exemptions and Thresholds: When a Permit May Not Apply
Permit exemptions exist, but they are narrower than most people assume. Common categories include small accessory structures below a square-footage threshold, agricultural buildings on qualifying land, and temporary structures not anchored to a foundation.
A common mistake is assuming an exemption applies because a neighbor built without a permit. Exemptions are jurisdiction-specific and often hinge on square footage, setback distance, or whether the structure has utilities. Building without a required permit can result in fines, forced removal, or a structure that cannot be legally sold with the property.
If you believe an exemption applies, get it in writing from your local building department before you order. A verbal confirmation will not protect you during a property sale or insurance claim.
Steel Building Zoning Requirements and Land-Use Rules
Zoning is separate from building codes and trips up more projects than structural issues do.
Setbacks are the required distances between your structure and the property line.
Land use matters too. A home workshop falls under residential rules, while the same building used for a commercial repair business may require a conditional use permit or zoning variance. Agricultural exemptions vary widely by state and county.
Engineered Plans for Metal Buildings: Stamped Drawings and Design Loads
Engineered plans are the single most important document in your permit application. A structural engineer produces drawings carrying a professional stamp confirming the design meets code for your specific location.
Design loads drive the engineering. Wind, snow, and seismic requirements are set by your geographic area and adopted building code, so a structure engineered for a mild climate will not pass review in a high-wind or heavy-snow region.
Stamped plans typically include:
- Foundation plan with concrete slab specifications and reinforcement details
- Anchor bolt layout with size, spacing, and embedment depth
- Structural design loads with the code edition referenced
Terrapin Steel Buildings provides engineer-certified structures designed to meet local or state codes.
Your Metal Building Permit Checklist: Documents, Fees, and Submittals
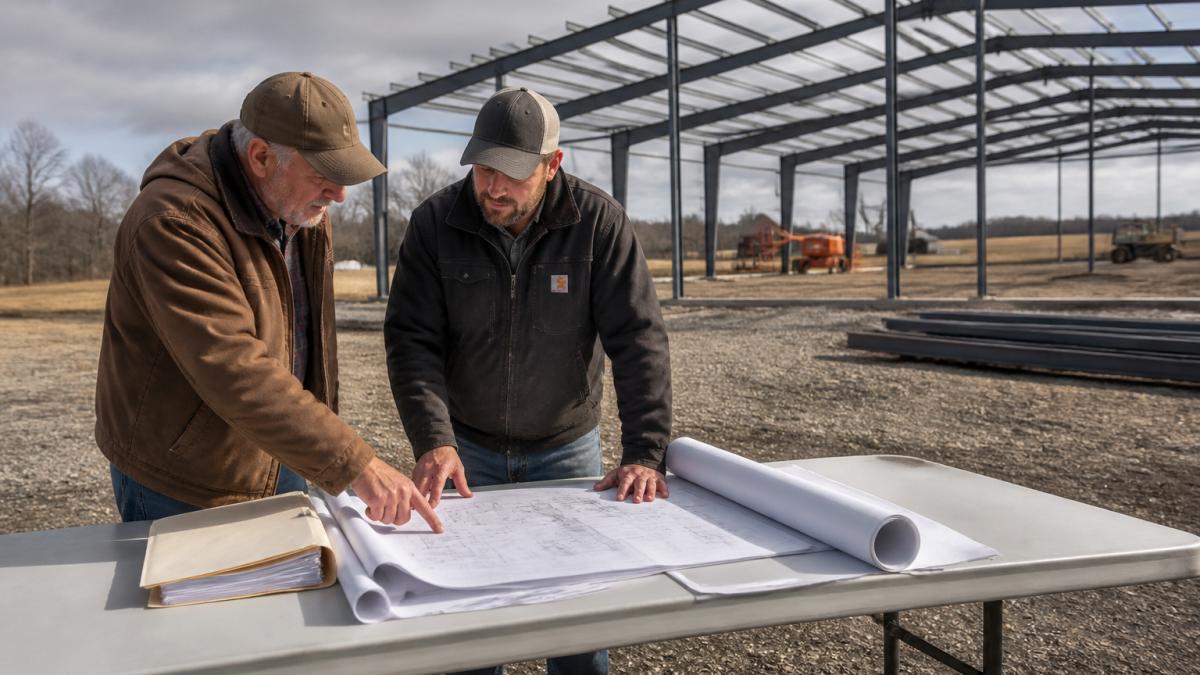
A complete submittal package moves through plan review faster than a partial one. Missing documents are the leading cause of delay, and most departments will not begin review until the file is complete.
Step 1: Verify Your Local Requirements Before You Assemble Anything
No two jurisdictions publish identical requirements, so first confirm which office has authority over your parcel and what it requires. Work through this sequence:
- Identify the permitting authority. For unincorporated land, that is usually the county building department. Inside city limits, it is typically the municipal building department. Some areas delegate to a consolidated or regional authority.
- Confirm your zoning district. Call the planning or zoning office with your parcel number and ask for the district designation and the accessory-structure rules that apply to it.
- Request the current submittal checklist. Most departments publish a PDF or web checklist specific to accessory structures, pole barns, or metal buildings. Ask for the version dated this year, checklists change with code adoptions.
- Ask which code edition is enforced. Jurisdictions adopt the International Building Code (IBC) or International Residential Code (IRC) on their own schedules, and the adopted edition drives your design loads and detailing.
- Confirm inspection stages in writing. Ask which inspections are required and at what points they must be scheduled.
Find your local building department and adopted code edition
A practical shortcut: search your county or city name plus “building department permit checklist” and look for a .gov domain. If only third-party sites appear, call the office directly, those summaries are frequently out of date.
Step 2: Assemble the Submittal Package
Assemble these documents before you submit:
- Completed permit application with owner and contractor information
- Site plan showing the structure’s location, setbacks, and property lines
- Stamped engineering plans and structural calculations
Step 3: Understand What the Permit Actually Costs
The permit fee is only one line in the project budget. Most jurisdictions calculate it from project valuation or square footage using a published fee schedule you can request. Beyond the permit itself, budget for these related costs:
- Survey or site plan preparation, a licensed surveyor may be needed to certify property lines and setbacks
- Structural engineering, stamped plans and calculations for your specific design loads
- Soils or geotechnical report, some jurisdictions require one before foundation approval
Because fee schedules and third-party costs vary widely, request the published schedule from your building department and get written quotes from your surveyor and engineer before finalizing your budget. Do not estimate from another jurisdiction’s numbers.
Ask the intake clerk whether your jurisdiction offers a pre-submittal meeting. Many departments will review a draft package informally before you pay fees, which surfaces missing items while they are still cheap to fix.
Foundation, Slab, and Anchor-Bolt Details
Foundation requirements are where steel buildings differ from wood-frame construction. A steel structure is lighter but transfers loads differently, and the anchoring system keeps it in place during high winds.
Your foundation plan must specify concrete slab thickness, reinforcement, and the anchor bolt pattern matching your building’s column spacing.
Anchoring details should show how columns connect to the slab, including base plate dimensions and bolt torque values, one of the most common points of plan review correction.
Building Permit Approval Timeline: Sequence and Who Does What
A typical approval timeline runs several weeks from submittal to permit issuance, varying with jurisdiction workload and project complexity. Understanding the sequence, and who owns each step, helps you avoid dead time and resubmittals.
| Stage | Who Handles It | Typical Duration | Common Delay Point |
|---|---|---|---|
| Pre-application zoning check | Property owner or contractor | 1-3 days | Unclear zoning district or unrecorded easements |
| Document preparation | Engineer and manufacturer | 1-2 weeks | Design loads not matched to the adopted code edition |
| Submittal and intake review | Building department | 2-5 days | Incomplete package returned without review |
| Plan review | Plans examiner | 1-4 weeks | Anchor-bolt spacing or foundation details flagged |
| Permit issuance and fee payment | Property owner | 1-2 days | Fee schedule dispute or missing contractor license |
| Construction inspections | Inspector and installer | Throughout build | Slab poured before foundation inspection |
| Final inspection and certificate of occupancy | Inspector | 1-2 weeks after completion | Utilities or change of use not covered by original permit |
The sequence matters: engineering cannot be finalized until setbacks and building dimensions are confirmed, and the foundation cannot be poured until the permit is issued. Reversing that order creates rework.
Responsibility Matrix: Who Owns What
Most delays trace back to a task falling between two parties. Assign ownership before you start:
- Property owner, confirms zoning, pays fees, schedules inspections, retains records
- General contractor or installer, files the application, coordinates inspections, corrects field issues
- Structural engineer, produces stamped plans, responds to plan review comments, revises calculations
Common Rejection Causes and Corrective Actions
Plan review rejections are rarely about the building itself. They cluster around a handful of fixable issues:
- Incomplete drawings, missing foundation plan, anchor-bolt layout, or material specs. Corrective action: request the department’s checklist and resubmit with every item addressed.
- Mismatched foundation and building plans, column spacing on the foundation plan does not match the building drawings. Corrective action: have the engineer reconcile both sets and re-stamp.
- Setback encroachment, the structure sits inside a required setback. Corrective action: relocate the building or apply for a variance.
Resubmittals often trigger a second plan review fee and reset the review clock. Before you resubmit, ask the examiner whether they will accept a marked-up correction sheet or require a full new package.
Change of Use, Additions, and Post-Installation Compliance
The final inspection is not the end of your obligations. Adding utilities, changing the building’s use, or attaching an addition triggers a new permit.
Keep your stamped plans, permit, inspection records, and certificate of occupancy together in a labeled folder, physical or digital. Buyers, insurers, and future permit applicants ask for them years later, and reconstructing them is far harder than filing once.
Inspections, Rejections, and Post-Installation Compliance
Inspection requirements vary, but most projects involve a foundation inspection before the pour, a framing or anchoring inspection, and a final inspection on completion. Some jurisdictions also require setback verification before any concrete is placed.
Rejections usually trace back to a few causes: anchor bolts set at the wrong spacing, a slab poured before inspection, missing manufacturer documentation, or a structure inside a setback.
What most guides miss is that the final inspection is not the end of your obligations. If you later add utilities, change the building’s use, or attach an addition, that triggers a new permit. Keep your stamped plans, permit, and inspection records together. We recommend a labeled folder, physical or digital, because buyers and insurers ask for them years later.
Conclusion: Getting Your Steel Structure Approved the First Time
The permitting process rewards preparation and punishes assumptions. Confirm your zoning, get engineered plans matched to your location’s design loads, and submit a complete package the first time.
Our structures are 100% American made and engineer certified to meet local or state codes, and our factory-trained, licensed, and insured installation crews handle the build so your anchoring and foundation details match the approved plans.
Request a quote from Terrapin Steel Buildings and start your project with documentation built for plan review.
Frequently Asked Questions
Do you need a building permit for a steel building?
In most cases, yes. A steel building is treated as a permanent structure, so local building departments generally require a permit before installation. Only limited exemptions exist, such as some small accessory structures or agricultural buildings on large parcels, and those thresholds vary by jurisdiction. Always confirm with your local building department before ordering materials, because an unpermitted structure can trigger fines, forced removal, or problems when you sell the property.
What documents are required to get a permit for a steel building?
Most permit offices ask for a completed application, a site plan showing setbacks and property lines, stamped engineering plans, foundation and anchor-bolt details, and manufacturer documentation for the steel system. Some jurisdictions also want proof of contractor licensing and insurance. A metal building permit checklist helps here: gather the application, site plan, structural drawings, foundation plan, and any utility or fire approvals before you submit, so plan review does not stall on missing paperwork.
Does a steel building need engineered plans?
Engineered plans for metal buildings are required in nearly every jurisdiction that issues a permit. A licensed engineer reviews the design loads for your area, including wind loads and snow loads, then stamps the drawings. Stamped plans confirm the structural design meets the building code adopted locally. If you buy from a supplier that provides engineer-certified structures, those drawings are typically part of the package, which saves you from hiring a separate structural engineer.
How long does it take to get a steel building permit?
The building permit approval timeline varies widely. Straightforward residential or agricultural structures in smaller counties may clear plan review in a few weeks, while commercial buildings or projects in busy jurisdictions can take several months. The timeline also depends on how complete your submittal is; incomplete applications are the most common cause of delay. Ask your local building department for their current review queue before you schedule delivery or installation.
Do zoning rules affect where I can place a steel building?
Yes. Steel building zoning requirements control setbacks from property lines, maximum height and footprint, and whether the structure counts as an accessory or principal use. Land-use rules may also restrict placement in floodplains or easements. Check your zoning district before finalizing a site plan, because moving a building after the slab is poured is far more expensive than adjusting the layout during the application stage.
What inspections are required during steel building construction?
Typical inspections include a foundation or footing inspection before the concrete pour, an anchor-bolt inspection to verify placement, and a framing inspection after the steel is erected. Some jurisdictions add a final inspection and separate electrical or utility sign-offs. Inspection requirements are set by the local building department, so confirm the sequence before work begins. Skipping a required inspection can mean rework or a failed final approval.
Can I install a steel building myself, or do I need a licensed contractor?
Some jurisdictions allow owner-builder permits for residential and agricultural structures, but many require a licensed contractor for commercial buildings or any work involving electrical and utility connections. Even where self-installation is allowed, the structure still must pass inspection and meet code compliance. Factory-trained, licensed, and insured installation crews reduce the risk of failed inspections and are often required by manufacturers to keep the warranty valid.