
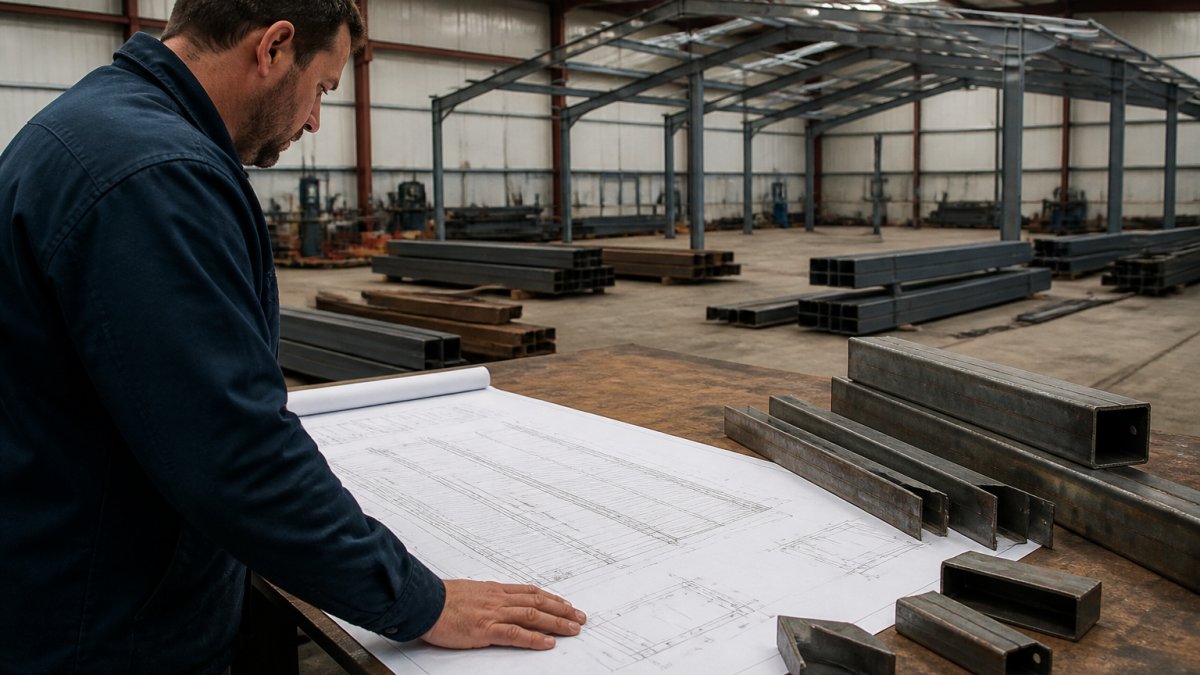

Custom Steel Design: Best Easy Installation Guide
Table of Contents
- Custom Steel Design Installation: What Makes It Easy and Trustworthy
- Steel Building Site Preparation: The Step Most Builders Rush
- Steel Building Foundation Requirements: Slab, Piers, or Footings
- The Custom Steel Building Installation Process, Step by Step
- How to Verify a Steel Building Installation Company
- Permits, Building Codes, and Engineering Approvals
- Your Steel Building Installation Checklist
- Conclusion: Choosing the Right Installation Path for Your Custom Steel Design
- Frequently Asked Questions
Last Updated: October 7, 2026
Custom Steel Design Installation: What Makes It Easy and Trustworthy
Custom steel design is the process of engineering a steel structure around your exact site, dimensions, and use case rather than forcing a standard kit to fit.
Most buyers focus on the building itself. That is a mistake. The structure is the easy part. What determines whether your project goes smoothly is everything around it: the site, the foundation, the crew, and the paperwork.
Below, we break down each stage of the process, show you how to spot a trustworthy installer, and give you a checklist you can take to any provider.
Steel Building Site Preparation: The Step Most Builders Rush
Steel building site preparation is the work done before any steel arrives: grading, drainage, and access. Skipping or rushing this stage causes more installation problems than any other single factor.
Here is what a properly prepared site includes:
- Level grading within a tight tolerance across the entire footprint
- Drainage that moves water away from the slab or footings, not toward them
- Compacted subgrade so the foundation does not settle unevenly
- Clear access for delivery trucks and installation equipment
A common mistake is assuming a flat-looking yard is ready. It rarely is. Settlement of even a few centimeters under one corner can twist a rigid steel frame and void your warranty coverage.
Pouring a foundation on unprepared ground is the single most expensive shortcut in steel construction. Fixing a settled slab later costs far more than the original foundation, and the frame may already be stressed beyond repair.
Grading, Drainage, and Access for Delivery Trucks
Delivery access deserves its own planning conversation. A 40-foot delivery truck needs a clear path, adequate turning radius, and firm ground.
If your site sits on soft soil, plan a gravel or crushed-stone approach before delivery day. Soft ground can strand a loaded truck and delay your entire project.
Steel Building Foundation Requirements: Slab, Piers, or Footings
Steel building foundation requirements depend on your structure type, soil conditions, and local code. The three common options are a concrete slab, pier foundations, and perimeter footings.
Each has a clear best use:
| Foundation Type | Best For | Key Consideration |
|---|---|---|
| Concrete slab | Garages, shops, enclosed buildings | Requires uniform grading and cure time |
| Piers | Carports, open structures | Depth must match local frost line |
| Perimeter footings | Barns, large spans | Engineered design usually required |
We recommend matching the foundation to the structure, not the other way around. A carport on a full slab wastes money. A fully enclosed shop on piers is a structural problem waiting to happen.
Anchor Bolt Patterns and Alignment
Anchor bolt patterns are the template of bolts set into your foundation that the steel columns bolt onto. Get them wrong and nothing lines up.
The tolerance here is unforgiving. Bolts set even slightly off-center can prevent columns from seating, forcing expensive field fixes. Always confirm the anchor bolt layout against your engineered drawings before the concrete pours. Once it sets, your options shrink dramatically.
Photograph the anchor bolt layout with a tape measure visible in the frame before the pour. If a bolt is off later, that photo settles any dispute about who made the error.
The Custom Steel Building Installation Process, Step by Step
The custom steel building installation process follows a predictable sequence, but how that sequence gets executed depends on which of three installation paths you choose. Most guides skip this comparison. It is the single biggest driver of both difficulty and risk.
Compare the Three Installation Paths Before You Commit
| Path | Who Does the Work | Best For | Main Trade-Off |
|---|---|---|---|
| DIY assembly | You and hired labor | Small, simple structures with clear erection guides | Lowest labor cost, highest risk of bracing and torque errors |
| Independent general contractor | A local crew you source | Buyers who already have a trusted builder | Familiarity with your site, but often unfamiliar with your specific manufacturer’s fastening specs |
| Factory-supported installation | A crew trained by the building manufacturer | Any structure with engineered load paths, wide spans, or warranty-sensitive framing | Highest upfront cost, lowest rework and warranty-dispute risk |
The pattern most practitioners see: DIY works for carports and simple open structures, and factory-supported installation pays for itself the moment your building has engineered bracing, wide clear spans, or a warranty you intend to use.
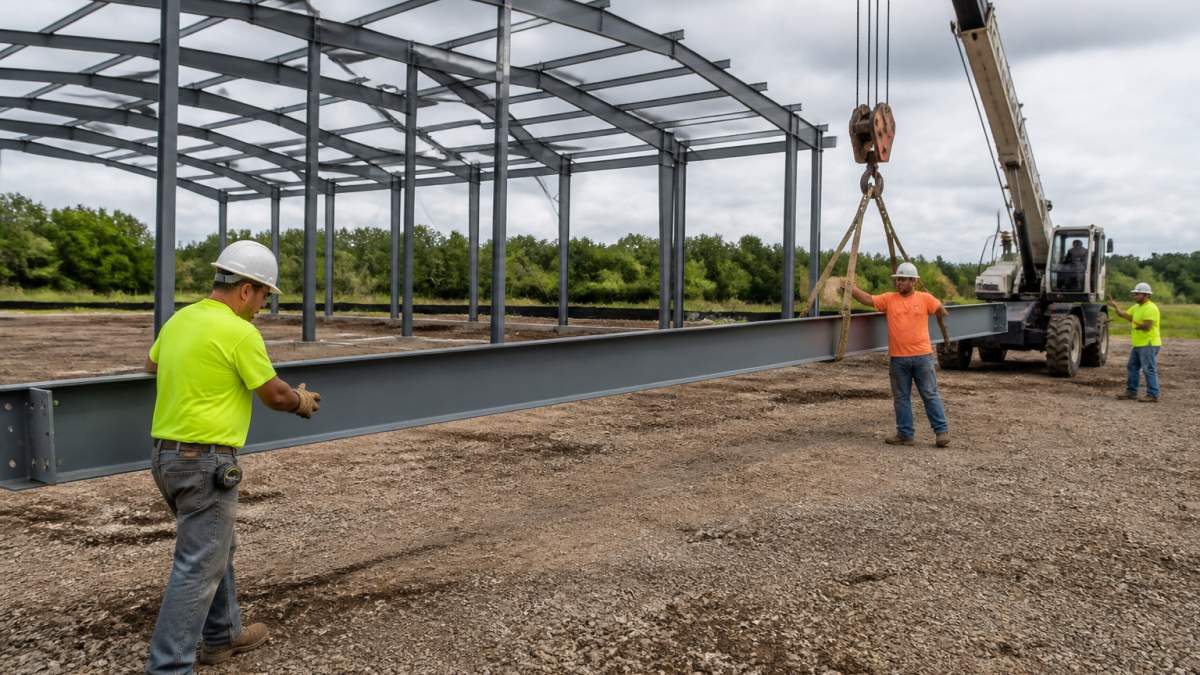
The Sequence Every Path Follows
Step 1: Site and foundation verification. The crew confirms grading, drainage, and anchor bolt alignment before unloading.
Step 2: Column and frame erection. Primary columns and rafters go up first, then secondary framing ties the structure together.
Step 3: Bracing and squaring. Diagonal bracing locks the frame square. This step is easy to rush and expensive to skip.
Step 5: Trim, fasteners, and final inspection. Trim closes gaps, fasteners get torqued to the manufacturer’s spec, and the crew walks the structure against the erection guide.
What Makes a Path ‘Easy’ in Practice
Easy installation is not about the building being simple. It is about the number of decisions left to the crew on site. A factory-supported install is easier because the manufacturer has already resolved the bracing, fastener, and tolerance questions in the erection guide. A DIY install is harder because every one of those decisions lands on you, often mid-lift, with no one to call.
Ask any installer, regardless of path, to walk you through how they handle an out-of-tolerance anchor bolt. A crew with a real answer has done this before. A crew that says ‘it never happens’ has not.
Factory-trained crews work from an erection guide supplied with the building. That guide is your quality reference. Ask to see it before work begins, and keep a copy on site for the final walkthrough.
How to Verify a Steel Building Installation Company
Verifying a steel building installation company takes about 30 minutes and saves months of regret. The goal is not to collect paperwork, it is to confirm the crew can execute your specific structure’s engineered details. Here is the document-by-document checklist, plus the questions that separate a real steel crew from a general handyman with a trailer.
Documents to Request Before You Sign
- State contractor license number. Look it up directly on your state’s licensing board website rather than trusting a photocopy. License classifications matter, a residential remodeling license is not the same as a commercial or structural steel license.
- Certificate of insurance, general liability and workers’ compensation. Request the certificate naming you or your property as additional insured. Call the insurer’s number on the certificate to confirm it is active. Lapsed policies are common.
- Manufacturer training documentation. Factory-trained crews know the specific fastening, bracing, and torque requirements for your building. Ask which manufacturer trained them and when.
- Written scope of work. The scope should name the foundation work, erection, sheeting, trim, fasteners, cleanup, and who pulls the permit. Vague scopes are where budget surprises hide.
- Warranty terms in writing. Distinguish between the manufacturer’s warranty on materials and the installer’s workmanship warranty. They are separate, and one does not cover the other.
- References from comparable projects. Ask for installs in your region with similar soil, wind, and snow exposure, not just any satisfied customer.
Questions That Reveal Real Experience
- How do you handle an anchor bolt that is out of tolerance?
- What torque spec do you use on the primary frame bolts, and where does that number come from?
- Who is responsible if an inspection fails, you or me?
- What does your change-order process look like if site conditions differ from the drawings?
The thing nobody tells you about contractor vetting is that the best signal is how they answer questions, not what they claim. A crew that explains tolerances and site risks clearly is almost always the crew that does careful work. A crew that gets defensive about the torque question is telling you something.
Red Flags to Walk Away From
- A quote that does not mention the foundation or assumes ‘your guy’ handles it
- No written scope, only a verbal price
- Pressure to pay a large deposit before any drawings are shared
- Reluctance to name the manufacturer of the steel
- No physical address or verifiable license number
A low bid that omits foundation work, permit pulling, or engineered drawings is not a low bid. It is a partial bid, and the missing pieces will reappear as change orders after the steel is on your property.
Terrapin Steel Buildings uses factory-trained, licensed, and insured installation crews for accountability at every step.
Permits, Building Codes, and Engineering Approvals
Permits, building codes, and engineering approvals are the paperwork layer that protects your investment. Most jurisdictions require a building permit for a permanent steel structure, and rural counties are often stricter than buyers expect.
Engineer-certified drawings are usually part of the permit packet. These drawings confirm your structure meets local or state code for wind, snow, and seismic loads. Without them, an inspector can stop your project mid-install.
Check with your local building department before ordering. Requirements vary widely by county, and some areas require separate electrical or agricultural exemptions.
Confirm permit requirements before you place your order, not after. Engineer-certified drawings are the fastest way through inspection, and they are far cheaper to obtain up front than to retrofit later.
Your Steel Building Installation Checklist
Use this steel building installation checklist before, during, and after your project.
- Site graded, drained, and compacted to spec
- Delivery access confirmed for a full-size truck
- Foundation type matched to structure and soil
- Anchor bolt layout verified against engineered drawings
- Permit application submitted and approved
- Engineer-certified drawings on hand for inspection
- Installer license and insurance certificates received
- Written scope of work and timeline signed
- Erection guide on site during installation
- Final walkthrough completed against the guide
- Warranty documents filed
Print it. Take it to every meeting. A provider who welcomes this checklist is a provider worth hiring.
Conclusion: Choosing the Right Installation Path for Your Custom Steel Design
The hard truth is that most installation problems trace back to decisions made weeks before any steel arrives. Site prep, foundation choice, and installer verification decide your outcome far more than the building itself.
Terrapin Steel Buildings offers 100% American-made steel, engineer certification to meet local or state codes, and factory-trained, licensed, and insured installation crews. Every structure carries a 20-year manufacturer’s warranty on 12-gauge steel framing, and our team works from your specifications, not a fixed catalog. Request a quote and let us walk your site before you commit to anything.
Frequently Asked Questions
What should I look for in a steel building installation company?
Look for factory-trained crews that are licensed and insured in your state, and ask for proof before work starts. A trustworthy installer provides engineer-certified plans, follows anchor bolt patterns exactly, and gives you a written timeline. Ask whether the crew is employed directly or subcontracted, and request references from projects similar to yours. For custom steel design, confirm the company has installed your specific building type before, not just standard kits.
What site preparation is needed before a steel building is installed?
Steel building site preparation includes grading the pad level within a tight tolerance, usually about 1/8 inch per foot, and directing drainage away from the structure. Clear access for delivery trucks and confirm the site is free of soft spots that could shift under weight. If your county requires it, have a soil test done before pouring concrete. Poor site prep is the most common reason custom steel design installations run behind schedule.
Does a steel building need engineered plans and permits?
Yes, in most areas. Engineered plans show that your structure meets local building codes for wind, snow, and seismic loads, and most counties require them before issuing a permit. Your manufacturer should provide engineer-certified drawings stamped for your state. Skipping this step can mean failed inspections, forced tear-downs, or denied insurance claims. Confirm permit requirements with your county building department before delivery day.
How long does it take to install a custom steel building?
Most custom steel building installations take two to five days for the structure itself once the foundation is cured and the site is ready. Larger shops or barns with complex custom steel design features can take longer. Add time for permitting, delivery scheduling, and concrete curing, which alone takes about seven days. Ask your installer for a milestone schedule so you know when each phase should finish.