

7 Things to Check Before You Buy a Custom Steel Carport Online
Last Updated: November 3, 2026
Quick Summary
To buy a custom steel carport online, first confirm the size, height, and clearance you need, then check roof style, enclosure, steel gauge, coating, and wind and snow ratings. Compare total cost, delivery, and warranty terms across at least two or three quotes on the same specifications.
- Measure your vehicles or equipment and add clearance for doors, mirrors, and walking space.
- Check the listed height against your tallest item, since low-profile designs can cause problems.
- Compare the frame and panel steel gauges separately, and request them in writing.
- Confirm load ratings match your local wind and snow conditions before relying on them.
- Ask for the warranty terms in writing, including whether labor to replace a defective part is covered.
Table of Contents
- Why Buy a Custom Steel Carport Online
- Choosing the Right Size and Dimensions
- Custom Carport Designs: Roof Styles and Enclosure Options
- Steel Gauge, Galvanized Coating, and Wind and Snow Ratings
- Steel Carport Kits You Can Assemble Yourself
- Custom Carports Attached to a House: Permits and Site Prep
- Comparing Total Cost, Delivery, and Warranty Terms
- Requesting Your Quote and Next Steps
- Frequently Asked Questions
Why Buy a Custom Steel Carport Online
Buying a custom steel carport online has become a common route for homeowners, farmers, and small business owners who want a durable structure without a long sales process. Online configurators let you choose roof style, sides, and trim before you ever request a price. That shifts the early research from a phone call to your own screen, which is a real advantage when you already know roughly what you need.
Online ordering is not the same as a simple purchase, though. Some sellers advertise instant pricing and small deposits to start, while others describe custom builds that must be fabricated before installation can be scheduled. Knowing which model you are buying into affects how long you wait and how much flexibility you keep.
The smartest approach is to check a few specific things before you commit. This guide walks through them in order, starting with size and ending with the quote itself. Use it as a checklist, not a sales pitch.
Choosing the Right Size and Dimensions
Size decisions come first because almost every other choice depends on them. Measure the vehicles or equipment you plan to shelter, then add clearance for doors, side mirrors, and walking space. A carport that fits your current truck may feel cramped once you add a second vehicle or a trailer.
Pay attention to height as well as footprint. Tall trucks, RVs, and farm equipment need more vertical room than a standard sedan, and a low-profile design can cause problems you only notice after installation. Check the listed height and clearance against your heaviest or tallest item.
Plan for future needs too. Adding width or length later is usually harder and more expensive than choosing a slightly larger structure now. A few extra feet often costs less than rebuilding.
Custom Carport Designs: Roof Styles and Enclosure Options
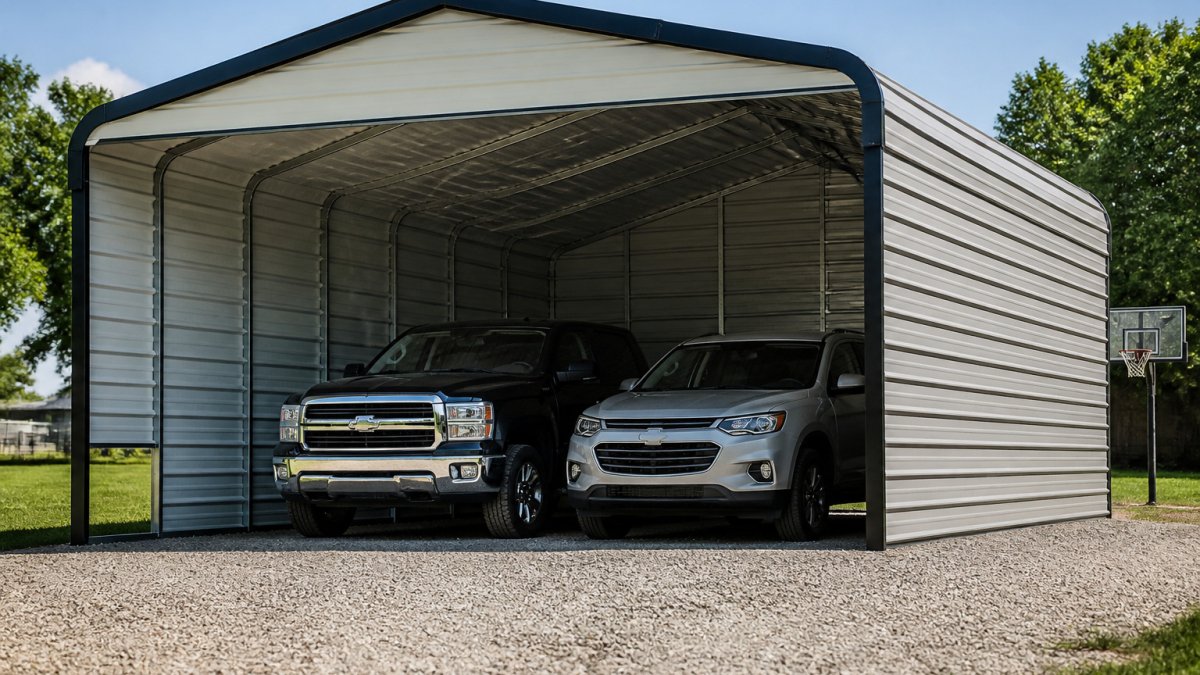
Roof style and enclosure level determine how the carport performs in weather and how it looks on your property. A regular roof is the most common option and suits most residential driveways. You can see the regular rounded carport design in detail on its own page. Boxed-eave and vertical roof designs change how water and snow shed, so confirm which style matches your climate.
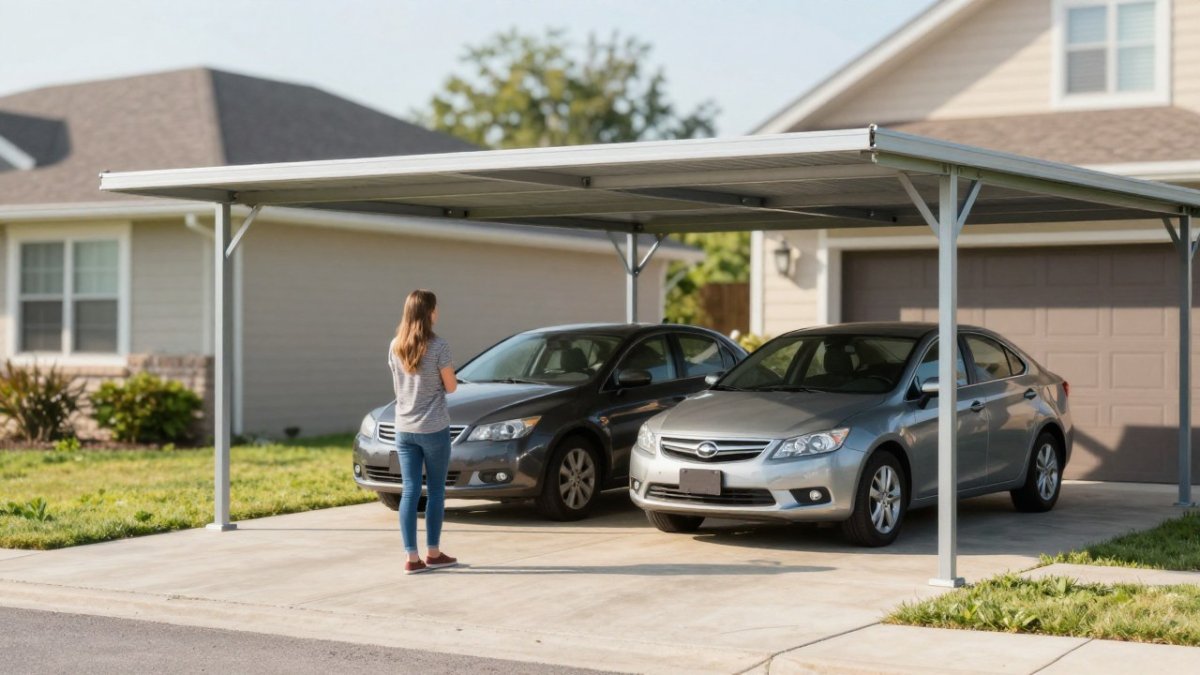
Enclosure choices range from open sides to partially or fully enclosed walls. Open designs offer airflow and easy access, while enclosed sides protect stored items from wind, dust, and rain. Many buyers choose a middle path, such as closed ends with open sides, to balance protection and ventilation.
Trim color and panel options are mostly cosmetic, but they affect how the structure blends with your home. Use an online color planner, if the seller offers one, to see combinations before you order.
Open, Partially Enclosed, and Fully Enclosed Designs
Open designs cost less in materials and give the most airflow, but they offer the least protection. Partially enclosed carports close one or two sides, which helps with wind and blowing debris. Fully enclosed designs function more like a garage and provide the strongest shelter, though they cost more and may need more careful ventilation planning.
Steel Gauge, Galvanized Coating, and Wind and Snow Ratings
Steel gauge and coating matter more than most buyers expect. Lower gauge numbers mean thicker, stronger steel, so compare the gauge of the frame and the panels separately. Steel gauge and galvanized coatings are common specifications to ask about when comparing carports.
Wind and snow ratings tell you whether a structure can handle local weather. Ask the seller for the load ratings they used, and confirm they match the conditions in your area. A rating that works in one region may not hold up in a heavy-snow or high-wind zone.
Be cautious about durability claims that do not state a specification. Ask for the gauge, coating type, and rated loads in writing before you rely on them.
Steel Carport Kits You Can Assemble Yourself
Most shoppers for a custom steel carport are really choosing among three buying paths, and the right one depends on your time, skills, site, and schedule rather than on the lowest advertised number. You can browse the carport product category to see the kit options available. Compare them on the same five dimensions before you commit.
Path 1: A DIY kit shipped to your site. You order a packaged structure, it arrives with steel components and instructions, and you assemble it yourself or hire local help.
Path 2: An installed building from a local dealer or crew. You buy the structure and the seller delivers and installs it. The installed price is higher, but it bundles labor, and the crew typically handles anchoring and alignment.
Path 3: A configurable online order. You use an online configurator to choose size, roof style, sides, and trim, then request a quote or place an order.
Cost. Compare total cost, not structure cost. A kit’s lower price shrinks once you add anchors, foundation materials, tools you do not own, and your own labor or a hired crew. An installed quote bundles labor but may add delivery and site charges.
Effort. A kit is a real project: site prep, layout, anchoring, and assembly. Installed buildings shift that work to a crew. Configurable online orders vary, because some are sold as kits and some as installed packages, so confirm which you are buying before you compare.
Lead time. Stock kits usually ship fastest. Custom fabricated orders take longer because fabrication comes first. Installed buildings depend on both fabrication and crew scheduling. Ask for a written lead time and a delivery window for each path.
Suitability. A kit fits buyers with a level site, basic tools, and the time to assemble. An installed building fits buyers who want a turnkey result or have a difficult site. A configurable online order fits buyers who know their specifications and want customization without a long sales process.
If you are weighing a two-vehicle setup, our guide to affordable steel carport kits for two vehicles walks through the size and cost trade-offs.
Custom Carports Attached to a House: Permits and Site Prep
Attaching a carport to your house or building a combined structure adds permit and site questions. Many local governments require a permit to install a carport, and the rules can vary by county and city. Check with your local building department before you order.
Site preparation matters too. The ground must be level and able to support the anchoring system, and you may need to confirm property line setbacks. Drainage also deserves attention so water does not pool under the structure.
If you plan to combine a carport with a larger structure, such as a 2-car side entry garage with office, confirm the approval process for the whole design, not just the carport portion.
Comparing Total Cost, Delivery, and Warranty Terms
The advertised price on a carport listing may not reflect the full amount needed to have a finished structure on your property.
Structure price. This is the base cost of the steel frame and panels at your chosen width, length, height, roof style, and enclosure level.
Enclosure and trim. Open sides are the baseline. Closing one or both ends, adding partial or full side walls, and upgrading trim or colors each add to the total.
Gauge and coating upgrades. A thicker frame or panel gauge and a galvanized coating can raise the price, but they are the variables that affect wind and snow performance.
Delivery. Ask how delivery is quoted, including whether remote or difficult-access sites carry a surcharge.
Installation. Installed buildings carry a labor charge that varies with size, roof style, enclosure, and site conditions.
Site preparation and foundation. Leveling, grading, gravel or concrete, and anchoring are usually the buyer’s responsibility unless the seller states otherwise.
Permits. Fee schedules vary by jurisdiction, so confirm the amount with your local building department rather than estimating.
Contingency. Set aside a margin for the surprises that show up on delivery day, such as a missing anchor kit, a re-grade, or a return trip.
Lead time. Ask for the lead time in writing, ask what happens if the schedule slips, and plan around the delivery window rather than the order date.
Warranty. Ask what each warranty covers, including the frame and panels, the length of coverage, whether it transfers if you sell the property, and what the remedy is.
Cancellation and returns. Ask for the cancellation window, the deposit terms, and whether any restocking fee applies.
Transit damage and missing parts. Confirm who is responsible for damage that occurs in transit and how to document it.
Put two or three quotes for the same specifications side by side in this worksheet. The lowest structure price is not always the lowest total cost, and the clearest warranty and delivery terms are worth real money when something goes wrong.
The worksheet below lists the cost and terms categories to compare across quotes.
| Item | What to check | Note |
|---|---|---|
| Structure price | Width, length, height, roof, enclosure | Base cost of frame and panels |
| Enclosure and trim | Open sides vs. closed ends or walls | Price each upgrade separately |
| Gauge and coating | Frame and panel gauge, galvanized coating | Affects wind and snow performance |
| Delivery | Curb, driveway, or site; access limits | Remote sites may carry a surcharge |
| Installation | Labor charge for installed buildings | Varies with size and site conditions |
| Site prep and foundation | Leveling, grading, gravel or concrete, anchoring | Usually the buyer’s responsibility |
| Permits | Local building department fee | Amount varies by jurisdiction |
| Warranty | Coverage, length, transferability | Ask whether labor is covered |
Requesting Your Quote and Next Steps
With the first six checks complete, you are ready to ask for a quote. Bring your measurements, your intended use, your local weather conditions, and any permit questions you have already researched. If you want a checklist for this step, learn what to prepare for a custom quote request. Clear inputs produce more accurate quotes and fewer surprises.
Compare at least two or three quotes on the same specifications. Look at gauge, coating, rated loads, warranty, delivery, and installation, not only the headline price. When you are ready, you can request a quote for your carport design directly.
Frequently Asked Questions
How much does a custom steel carport cost?
Metal carport prices vary widely by size, roof style, enclosure level, and delivery location. Pricing depends on the configuration you choose, including size, roof style, and enclosure level. For a current price on your design, request a quote from Terrapin Steel Buildings and compare an itemized estimate against any other offers you receive.
Can you design and order a steel carport online?
Yes. Many providers offer online configurators where you can select dimensions, roof style, side and end panels, and trim colors before requesting a price. Use the design tool to test layouts, then confirm the final specifications with a representative. Ask whether the price includes delivery, site preparation, and installation, and whether a deposit is required to place the order.
Do steel carports need a permit?
Many local governments require a permit to install a carport, and rules vary by county and municipality. Buying online does not remove that step. Contact your local building department before you order to confirm setback distances, wind or snow load requirements, and whether a carport attached to a house has different rules than a freestanding one.
Are steel carport kits suitable for DIY installation?
Steel carport kits can be assembled by a capable DIY builder with the right tools, a level site, and a second person for lifting panels. Check the kit’s instructions, confirm that all parts and fasteners are included, and review the manufacturer’s installation requirements. If your site has slope, poor soil, or a connection to a house, consider professional installation, which Terrapin Steel Buildings offers through factory-trained, licensed, and insured crews.
Ready to see what a custom steel carport would look like on your property? Request a quote from Terrapin Steel Buildings. Our engineer-certified, 100% American-made structures are built for durability and come with a 20-year manufacturer’s warranty on 12-gauge steel framing.
