

Affordable Steel Carport Kits for Two Vehicles (2026 Guide)
Table of Contents
- Why a Two-Vehicle Steel Carport Kit Beats Parking Outside
- Metal Carport Sizes That Actually Fit Two Vehicles
- What Drives Steel Carport Prices in 2026
- Carport Installation Requirements: Permits, Ground Prep, and Crews
- When a Metal Carport With Storage Makes Sense
- Steel Frame, Galvanized Panels, and What Keeps Rust Away
- Choosing a Two-Vehicle Steel Carport Kit You Won’t Regret
- Final Thoughts Before You Order
- Frequently Asked Questions
Last Updated: October 4, 2026
Why a Two-Vehicle Steel Carport Kit Beats Parking Outside
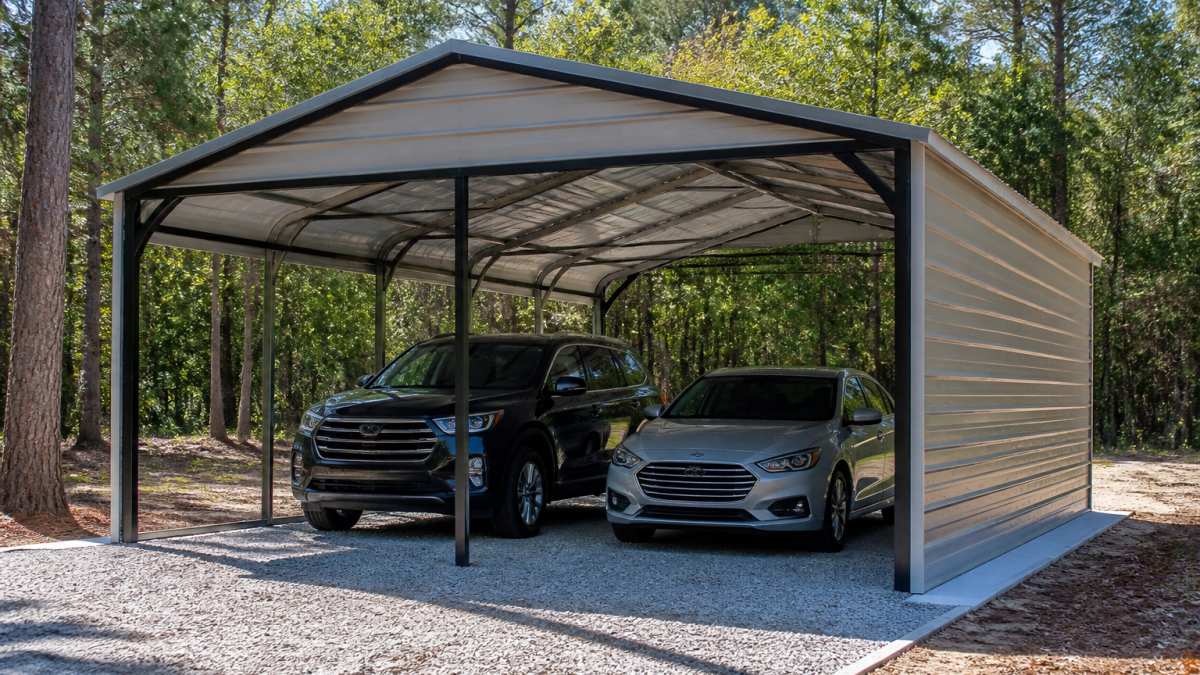
Affordable steel carport kits for two vehicles are prefabricated structures with a galvanized steel frame and metal roof paneling, delivered with the hardware needed to shelter two cars without a full garage build.
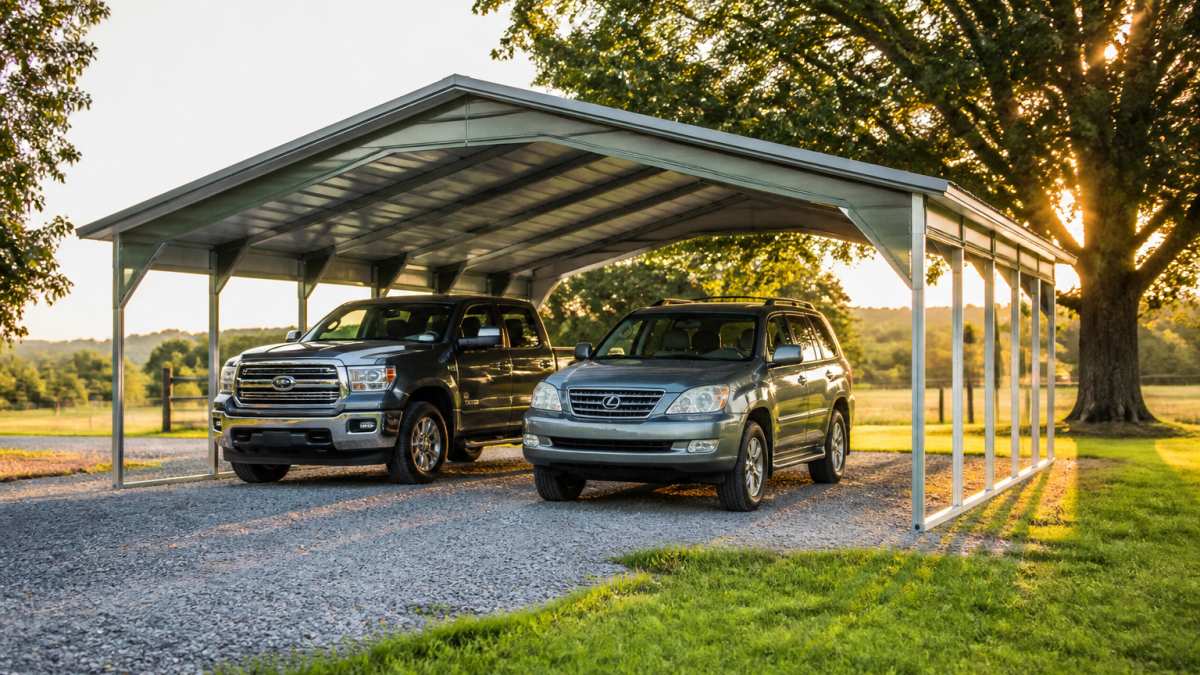
Parking outside is rarely free. It just moves the cost to your paint, your tires, and your resale value.
Below, we break down sizes, pricing factors, installation requirements, and the questions to ask before you order. The kit that fits your driveway is not always the one on the sale page.
Metal Carport Sizes That Actually Fit Two Vehicles
The standard two-car carport is 20 feet wide by 20 feet long, but that measurement assumes you are parking two sedans nose-in with room to open doors. Pickups, SUVs, and anything with a liftgate need more.
Here is how the common sizes shake out for real vehicles:
| Size (W x L) | Best For | Clearance | Notes |
|---|---|---|---|
| 18 x 20 ft | Two compact cars | 7 ft | Tight door swing |
| 20 x 20 ft | Two sedans or crossovers | 7-8 ft | The baseline two-car size |
| 20 x 25 ft | Two SUVs or a truck and car | 8 ft | Extra walk-around room |
| 24 x 30 ft | Two vehicles plus storage | 9-10 ft | Room for a workbench |
| 30 x 40 ft | RV, boat, and tractor storage | 12 ft | Commercial-scale coverage |
Standard Two-Car Dimensions and Clearance
Clearance matters more than width. A 7-foot leg height clears most sedans, but a lifted truck or a boat on a trailer needs 9 to 12 feet. Measure your tallest vehicle, then add a foot of headroom so you are not ducking every time you load the roof rack.
Measuring Your Driveway and Turn Radius
Before you order anything, park both vehicles where you want them and walk the outline with a tape measure. Leave at least 3 feet between the vehicles and a foot on each outer edge. Then check your approach: a 20-foot-wide carport on a narrow driveway is useless if you cannot swing into it.
A common mistake is measuring the carport footprint but not the turn-in. Back your vehicle into the spot at the angle you would actually use, then mark the corners with cones. The width you need is often 2 feet more than the width of the two vehicles combined.
What Drives Steel Carport Prices in 2026
Steel carport prices depend on four variables: frame gauge, dimensions, roof style, and whether installation is included. A heavier 12-gauge frame costs more than 14-gauge, a longer span needs more steel, and a boxed-eave roof adds material over a standard rounded design.
Most retailer pages show a starting price and stop there. That number is almost never the number you pay.
How Gauge, Size, and Add-Ons Change the Cost
- Frame gauge: 12-gauge steel is thicker and carries a longer warranty than 14-gauge. It is the upgrade that matters most for snow and wind.
- Length and width: Cost scales with square footage, and wide clear spans cost more per foot than narrow ones.
- Roof style: Regular, boxed-eave, and vertical roofs differ in panel count and trim.
- Add-ons: Enclosed sides, gable ends, and anchor kits each add to the total.
- Delivery and installation: Local delivery and crew labor are line items, not hidden fees.
The True Installed Cost: A Like-for-Like Breakdown
When you compare two quotes, line them up against the same six cost buckets. A quote that looks cheaper on the kit line often loses on the back end.
| Cost bucket | What to confirm | Why it changes the total |
|---|---|---|
| Kit price | Frame gauge, panel gauge, roof style, dimensions | A 12-gauge 20 x 25 ft kit is not comparable to a 14-gauge 18 x 20 ft kit |
| Delivery | Distance, access, offload equipment | Remote or tight-access sites add a delivery surcharge |
| Anchoring | Anchor type for your surface (concrete, asphalt, gravel, soil) | Concrete anchors and rebar stakes are different line items |
| Site prep | Grading, gravel pad, or concrete slab | Often the largest hidden cost and rarely in the kit price |
| Permit and engineering | County fee plus any engineer-stamped plans | Wind and snow zones may require stamped drawings |
| Installation labor | Crew size, travel, and whether removal of an old structure is included | DIY removes this line but adds your own time and tool cost |
A practical way to compare: ask each seller for a written quote that itemizes all six buckets for the same dimensions, gauge, and anchoring method.
Financing and rent-to-own options spread the cost over time, which matters if you are adding a structure to a farm or small business budget. Before signing any financing agreement, read the terms carefully.
Federal Trade Commission guidance on financing disclosures
Ask for the quote in writing with each cost bucket on its own line. A single lump-sum number hides the delivery, anchoring, and site-prep charges that decide whether the quote is actually affordable.
Carport Installation Requirements: Permits, Ground Prep, and Crews
Carport installation requirements vary by county, but most jurisdictions want a permit for any structure over a certain square footage, and many require engineer-stamped plans for wind and snow loads. Ground prep is the step buyers skip, and it is the one that causes the most callbacks.
You have two realistic paths: professional installation or DIY assembly. The right choice depends on your site, your tools, and how comfortable you are working at height.
Professional Installation
A licensed crew handles layout, anchoring, and panel alignment. Factory-trained, licensed, and insured installers are the standard to ask for, and the structure should be engineer certified to meet local or state codes. Ask for the crew’s license and insurance certificate before work begins, and confirm in writing who pulls the permit.
DIY Assembly: What It Actually Takes
A two-vehicle kit is a weekend project for two people with basic tools, but “basic tools” means more than a drill. Expect to need:
- Tools: cordless impact driver, socket set, tape measure, chalk line, level, ladder or scaffolding, and safety glasses and gloves.
- Labor: two people minimum for lifting roof panels and setting the frame; a third person helps on wider spans.
- Time: a full weekend for a straightforward 20 x 20 ft open-sided kit on a level pad; longer if you are pouring concrete or grading.
- Site prep: a level, compacted surface. Concrete, asphalt, gravel, and bare soil each need a different anchoring method.
Where DIY builds go wrong: anchors set out of square, panels lifted without a second person, and legs set on soft ground that settles after the first rain. Square the frame diagonally before anchoring, and never skip the anchor type specified for your surface.
Verifying Load Ratings and Local Code Before You Buy
Before you order, call your county or city building department and ask four questions:
- Permit threshold: At what square footage does a carport require a permit?
- Wind speed rating: What wind speed must the structure be rated for in your area?
- Snow load: What ground snow load must the roof carry?
- Setbacks: How far must the structure sit from property lines and easements?
Then ask the seller for the engineer-stamped drawings that show those ratings. A kit that cannot produce stamped plans for your wind and snow zone is not a kit you can permit. The Federal Emergency Management Agency publishes guidance on wind-resistant construction that explains why anchoring and load ratings matter in high-wind areas.
FEMA guidance on wind and flood-resistant construction
Skipping the permit to save time can cost you at resale. Unpermitted structures often fail inspection during a property sale, and the buyer’s lender may require removal before closing.
Get the permit questions answered and the engineer-stamped drawings in hand before you pay a deposit. Load ratings and setbacks are not details you can fix after the frame is anchored.
When a Metal Carport With Storage Makes Sense
A metal carport with storage is worth the extra cost when your vehicles share space with equipment you use regularly.
The math is simple. If you are already paying for a carport footprint, adding enclosed bays, a back wall, or a lean-to section costs less than a second structure.
Go with a plain open-sided shelter if you only park cars. Add storage when you have equipment that rusts, walks off, or clogs a garage you actually need for something else.
Steel Frame, Galvanized Panels, and What Keeps Rust Away
Rust resistance comes down to two things: galvanized coating on the panels and a frame that does not trap water. Galvanized steel panels carry a zinc coating that sacrifices itself before the base metal corrodes, and proper anchoring keeps the frame off wet ground.
The rust complaints we hear almost always trace back to one of three causes:
- Cut edges left untreated. Every cut panel edge is a corrosion starting point.
- Poor drainage. Water pooling at the base of a leg will eat through a frame faster than any storm.
- Cheap fasteners. Mixed metals create galvanic corrosion at every connection point.
Our 12-gauge framing carries a 20-year manufacturer’s warranty, and the structures are built to handle diverse weather conditions. Maintenance is minimal.
American Galvanizers Association on zinc coating performance
Choosing a Two-Vehicle Steel Carport Kit You Won’t Regret
The steel carport kits you will not regret are the ones sized for your tallest vehicle, anchored for your wind zone, and installed by a crew that shows up when they say they will. Everything else is a detail.
Use this checklist before you commit:
- Measured both vehicles, including mirrors and roof height
- Confirmed turn-in and door-swing space on your driveway
- Checked county permit rules and setbacks
- Confirmed frame gauge and panel coating in writing
- Asked what the warranty covers in year five
- Got delivery and installation costs itemized
- Confirmed the crew is licensed and insured
The single most important spec is frame gauge. A 12-gauge frame outlasts a 14-gauge frame in snow and wind, and it is the upgrade buyers regret skipping.
A customer who bought a large shop from us put it plainly: their tractors and equipment no longer sit out in the rain getting beaten by the sun, and the shop doubles as a place to do maintenance out of the heat. That is the outcome worth paying for.
Final Thoughts Before You Order
The hardest part of buying a two-vehicle carport is not the price. It is trusting that the structure will still be standing, and still rust-free, a decade from now.
Terrapin Steel Buildings builds 100% American-made steel structures that are engineer certified to meet local or state codes, installed by factory-trained, licensed, and insured crews, and backed by a 20-year manufacturer’s warranty on 12-gauge steel framing.
Request a quote from Terrapin Steel Buildings and get a structure sized for your property, not a one-size-fits-all kit.
Frequently Asked Questions
What size steel carport do I need for two vehicles?
Most two-vehicle setups fit within a 20-foot by 20-foot footprint, though full-size trucks and SUVs often need 22 to 24 feet of width and 24 to 30 feet of length. Measure your longest vehicle, add at least 3 feet of clearance on each side for door swing, and confirm entry height clears roof racks. If you plan to add a metal carport with storage, add another 5 to 10 feet of depth.
How much does a steel carport kit for two vehicles cost?
Steel carport prices vary widely based on size, frame gauge, roof style, and whether installation is included. A basic two-car kit costs less than a fully enclosed structure with boxed eaves and anchors. Because pricing changes with steel costs and delivery distance, request a current quote rather than relying on old online figures. Financing and rent-to-own options can spread the cost over time.
Can I install a two-car steel carport kit myself?
DIY assembly is possible for smaller open-sided kits, but a 20-foot-wide span needs at least two or three people, ladders, and a solid, level pad. Most buyers choose professional installation because carport installation requirements include proper anchoring. Licensed, insured crews also handle the inspection paperwork if your county requires it.
Do I need a permit to build a steel carport?
Many counties and municipalities require a permit for any structure over a certain square footage or height, and rural areas often have their own wind and snow load rules. Check with your local building department before ordering. Engineer-certified structures with stamped drawings make the permitting process smoother because inspectors can verify load ratings and anchoring against local code.