
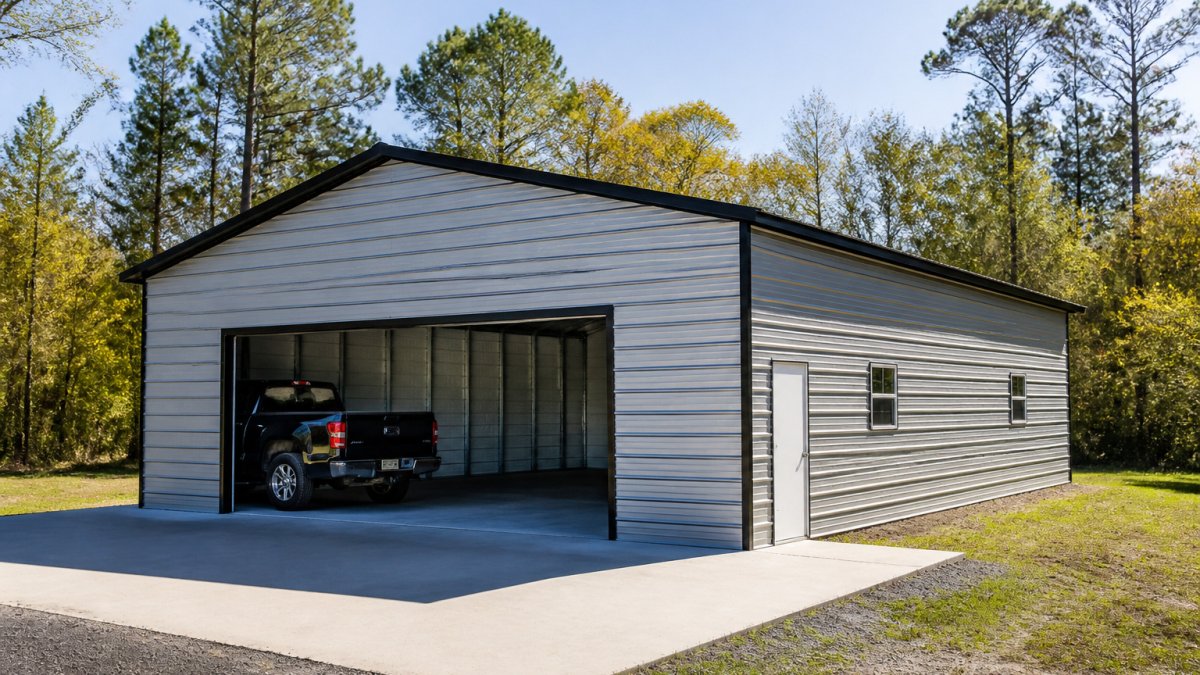

How to Order an Engineer-Certified Steel Garage
Quick Summary
To order an engineer certified steel garage, first confirm the seller will provide a sealed plan set from a PE licensed in your state, matched to your site’s wind, snow and seismic criteria. Gather building dimensions, intended use and your site address before requesting a quote.
- Confirm a licensed PE in your state seals the drawings, not just a generic certified label.
- Verify the design wind speed, exposure category and snow load match your county’s requirements.
- Request a complete stamped set including cover sheet, foundation plan and connection details.
- Ask how many stamped sets come standard and what revisions cost.
- Check permit fees, review times and whether your jurisdiction accepts digital submittals.
Table of Contents
- How to Order an Engineer-Certified Steel Garage
- What Engineer-Certified Means for a Steel Garage
- Information You Need Before You Order
- Steel Building Wind Load Requirements You Should Confirm
- Engineer-Stamped Metal Building Plans: What to Expect
- Steel Garage Building Permit Requirements and Inspections
- Steel Garage Foundation Requirements and Site Preparation
- Comparing Quotes and Planning Your Steel Garage Order with Terrapin Steel Buildings
- Frequently Asked Questions
How to Order an Engineer-Certified Steel Garage
Last Updated: November 1, 2026
Ordering an engineer certified steel garage is a bigger decision than picking a shed from a catalog, and most buyers only learn that after they’ve signed. Engineer-certified steel structures are built to meet local or state codes, so the paperwork and structural details are part of the product, not an afterthought. Our goal here is to walk you through what to confirm before you order an engineer certified steel garage, from wind-load ratings to permits and foundations.
What Engineer-Certified Means for a Steel Garage
An engineer-certified steel garage is a building whose design has been reviewed and stamped by a licensed structural engineer. That stamp confirms the frame, connections and anchoring meet specific load requirements for the site. It is not the same as a generic “engineered” label, which some sellers use loosely.
We recommend asking any seller exactly which engineering documents come with the order, not just whether the building is “certified.”
Information You Need Before You Order
Before requesting a quote, gather the details that drive the engineering. Start with the building’s intended use, its exact dimensions, and the number of doors and openings you need. Note the site address or county, since local code requirements determine the design loads.
Bring these details to your first conversation:
- Building width, length and eave height
- Intended use (vehicle storage, workshop, farm equipment, or a mix)
- Door and window sizes and locations
- Site address or county for code lookups
- Any planned future expansion or add-ons
Custom sizes and configurations are common, so having accurate measurements up front keeps the quote and drawings aligned.
Steel Building Wind Load Requirements You Should Confirm
Wind load ratings are the first structural spec to confirm. The rating your building actually needs depends on your location and local code. Do not assume a higher number is automatically required or sufficient.
Ask the seller to state the design wind speed, exposure category and snow load the building was engineered for. Compare those figures to the requirements in your county. Certified buildings are important for meeting local building codes, so this check protects both the structure and your permit.
Engineer-Stamped Metal Building Plans: What to Expect
Engineer-stamped plans are the documents your building department will review, and they are the single most important deliverable in an engineer-certified order. Certified steel structures are designed to meet local wind and snow load standards, and the stamped drawings serve as the proof. But “stamped plans” is a loose phrase in this industry, so know what you should actually receive.
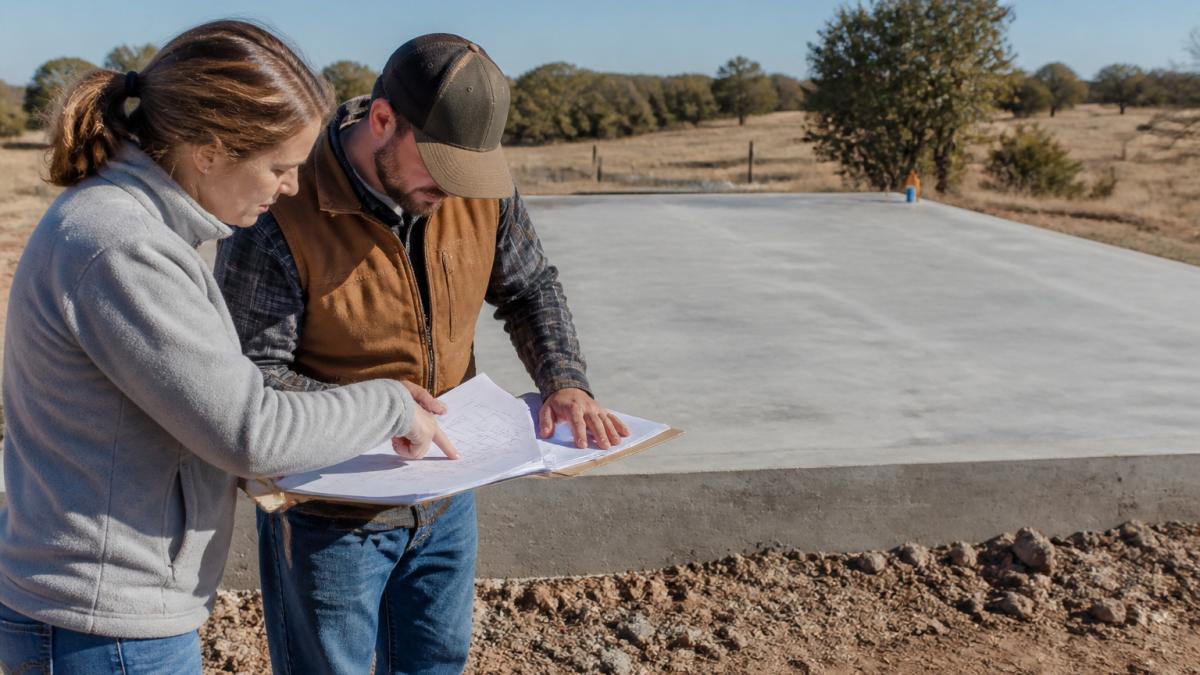
What a complete stamped plan set should include
A usable set for a steel garage typically contains:
- Cover sheet with the project address, building dimensions, and the design criteria (design wind speed, exposure category, ground snow load, seismic design category, and risk category)
- Foundation or anchor plan showing slab thickness, reinforcement, anchor bolt size, embedment, and spacing
- Framing and connection details for the columns, trusses or rafters, bracing, and base connections
- Roof and wall panel attachment details, including screw patterns and clip spacing
- The engineer’s seal and signature, plus the engineer’s license number and the state of licensure
- A statement of the code edition the design was checked against (for example, the current International Building Code or International Residential Code as adopted locally)
If any of those are missing, ask before you pay a deposit. A drawing set without design criteria or connection details will usually get rejected at the permit counter.
Who is authorized to stamp the plans
Only a licensed professional engineer (PE) can seal structural drawings, and the license must be valid in the state where the building is installed. Many manufacturers use in-house engineers licensed in multiple states, but that is not automatic. Check the stamp and the engineer’s license state before you rely on it. You can verify a PE’s status through the state licensing board’s online lookup, most boards publish a free search by name or license number.
A “certified” label from a seller is not the same as a PE seal on your specific drawings. If the seal is missing, the license state does not match your site, or the design criteria do not match your county’s requirements, the plans are not permit-ready.
How many sets to request
Some manufacturers include multiple sets of stamped plans with each order. Ask how many sets come standard and whether revisions cost extra. A common pattern is one set for the building department, one for the installer, and one for your records, plus a digital PDF for resubmittals.
Questions to ask before you sign
- Will the drawings be sealed by a PE licensed in my state?
- Are the design wind speed, exposure, snow load, and seismic category shown on the cover sheet and matched to my address?
- How many stamped sets are included, and what does a revision cost if my jurisdiction requires changes?
- Will the manufacturer coordinate directly with my building department if the reviewer has comments?
Getting clear answers to those four questions separates a genuinely engineer-certified order from a marketing claim.
The table below summarises what a complete stamped plan set should contain and how many questions to ask before signing.
| Item | What it covers | Why it matters |
|---|---|---|
| Cover sheet | Address, dimensions, design criteria | Matches the design to your site |
| Foundation/anchor plan | Slab, reinforcement, anchor bolts | Carries every load the building generates |
| Framing/connections | Columns, trusses, bracing, base connections | Shows how the frame resists loads |
| Panel attachment | Screw patterns, clip spacing | Proves roof and wall panels are secured |
| Engineer’s seal | Signature, license number, state | Must match licensure in your state |
| Code edition | Code the design was checked against | Required for permit review |
Steel Garage Building Permit Requirements and Inspections
Permit requirements vary by county and city, so the building department in your area is the final authority. What follows is the workflow most jurisdictions follow, so you can plan the order of operations instead of discovering it mid-project.
The typical permit approval workflow
- Pre-application check. Call or check your local building department’s website for the adopted code edition, required setbacks, and whether a steel garage is allowed on your zoning district. Some jurisdictions treat detached garages differently from carports or shops.
- Site plan. Most applications require a plot plan showing the building footprint, distances to property lines, easements, and any existing structures.
- Stamped engineering drawings. Submit the sealed plan set described above, including design criteria matched to your site.
- Application and fee. Permit fees are usually calculated from building valuation or square footage; ask for the fee schedule before you submit so the cost is not a surprise.
- Plan review. Review times vary widely, some jurisdictions turn around in a few business days, others take several weeks. Ask for the current estimate when you apply.
- Permit issuance and inspections. Once issued, the permit card lists the required inspections.
What inspections to expect
Plan for at least one inspection, often at the foundation or anchor stage and again at completion. Some jurisdictions also require a framing or final structural inspection before the building is closed in. Having stamped plans on site makes those inspections faster because the inspector can compare the as-built connections to the sealed details.
Ask the building department whether they accept digital plan submittals. Many now do, which can shorten review time and avoid printing multiple sets.
Common reasons permit applications get rejected
The most frequent causes are mismatched design criteria (wind or snow load lower than the county requires), missing anchor or foundation details, a seal from an engineer not licensed in that state, and a site plan that does not show setbacks. Each of those is fixable before you order if you confirm the details up front.
For a deeper look at fees and process, see our guide on Are Engineer-Certified Buildings Required for Permits? and our Steel Building Permitting Requirements: 2026 Guide.
Steel Garage Foundation Requirements and Site Preparation
The foundation carries every load your building generates, so site preparation matters as much as the frame. A level, compacted pad is the usual starting point, and many certified designs call for a concrete slab with specified thickness and reinforcement. Anchor bolts must match the engineered anchoring plan.
Before the order arrives, confirm drainage, clear the site of debris, and verify that utility lines are marked. Ask the seller for the foundation requirements specific to your design, since the stamped plans will specify them. Watch out: a foundation poured to the wrong dimensions can delay delivery and force costly rework.
Comparing Quotes and Planning Your Steel Garage Order with Terrapin Steel Buildings
When you compare quotes, look beyond the headline number. A fair comparison includes the engineering documents, foundation specifications, delivery and installation, and any permit support. Pricing depends on quantity, dates, and delivery, so ask each provider for an itemized quote rather than a single total.
Terrapin Steel Buildings offers highly customizable carports, garages, barns and shops, with installation by factory-trained, licensed and insured crews. Our structures carry a 20-year manufacturer’s warranty on 12-gauge steel framing. For current pricing, request a quote from our team.
Ready to move forward? Request a quote from Terrapin Steel Buildings and get engineer-certified plans matched to your site.
Frequently Asked Questions
What does engineer-certified mean for a steel garage?
An engineer-certified steel garage is one whose structural design has been reviewed and stamped by a licensed professional engineer. The stamp confirms that the framing, connections, anchoring, and load capacity meet the applicable building code for the site, including local wind and snow load requirements. Certification is what most county building departments look for when reviewing a permit application, so it matters most when you need inspection approval. Ask the supplier which engineer signed the drawings and whether the stamp applies to your specific location and configuration.
What information is needed to order an engineer-certified steel garage?
Most suppliers need the building dimensions, intended use, wall and roof style, door and window placement, and the exact site address or zip code. The address matters because local wind speed, snow load, and seismic requirements determine the engineering. Expect to provide the ground conditions or planned foundation type as well. Accurate details at the start prevent redesigns and delays, so gather them before requesting a quote.
Do I need a permit to install a steel garage?
In most US jurisdictions, a permanent steel garage requires a building permit, and some counties also require a zoning review or setback approval. Requirements vary by state and county, so check with your local building department before ordering. Permit reviewers typically ask for engineer-stamped plans and a site plan showing the structure’s location on the lot. Installing without a permit can lead to fines, forced removal, or problems when you sell the property.
