

5 Best Steel Garage Kits for Residential Use
Table of Contents
- Quick Comparison: 5 Best Steel Garage Kits for Residential Use
- How We Evaluated These Residential Steel Building Kits
- 1. Terrapin Steel Buildings: Best for Code-Compliant, Installer-Backed Kits
- 2. Best for DIY Assembly on a Budget
- 3. Best for Heavy Snow and High Wind Regions
- 4. Best for Flexible Customization and Color Options
- 5. Best for RV and Oversized Vehicle Storage
- Steel Garage Kit Sizes: Matching Building Size to Your Vehicles and Equipment
- Frequently Asked Questions
Last Updated: October 12, 2026
Quick Comparison: 5 Best Steel Garage Kits for Residential Use
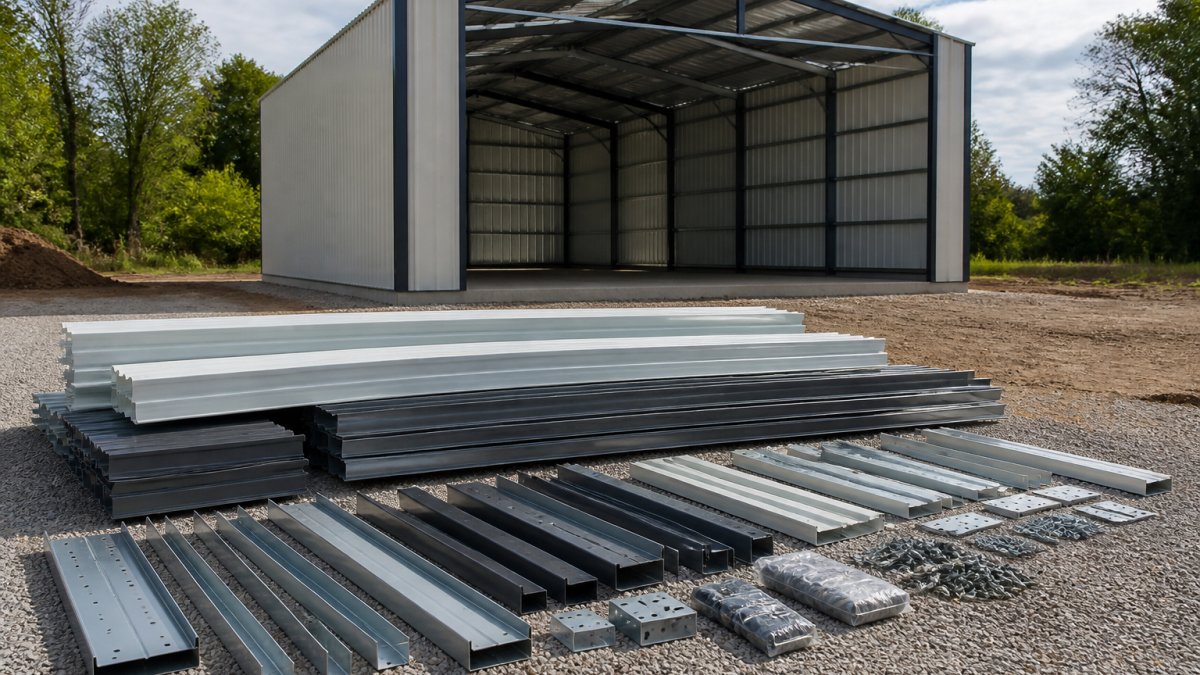
A steel garage kit is a prefabricated building package that ships with pre-cut, pre-drilled framing, panels, and hardware so a crew or a capable homeowner can raise a durable structure on a prepared pad. Shopping for the 5 best steel garage kits for residential use comes down to five things: steel gauge, wind and snow rating, size fit, customization, and total installed cost. At Terrapin Steel Buildings, we sell and deliver 100% American-made steel structures, engineer-certified to meet local or state codes, so we know where cheap kits cut corners. Below, we compare five kit categories side by side, then break down sizes, foundations, and what actually drives price.
| Kit Category | Best For | Typical Gauge | Standout Feature |
|---|---|---|---|
| Code-compliant, installer-backed | Buyers who need permits to pass | 12-gauge | Engineer-certified, licensed crews |
| Budget DIY | Hands-on owners, tight budgets | 14 to 22-gauge | Bolt-together assembly |
| Heavy snow and high wind | Northern and coastal regions | 12 to 14-gauge | High wind and snow ratings |
| Flexible customization | Non-standard lots and layouts | Varies | Color, roof, and door options |
| RV and oversized storage | Tall vehicles and equipment | 12-gauge | Extra height and clear span |
How We Evaluated These Residential Steel Building Kits
We scored each category on steel gauge and structural strength, weather ratings, customization range, assembly method, and how transparent the total cost is. Gauge matters most: 12-gauge framing is noticeably heavier than 14-gauge, and thin 22-gauge panels dent and flex under snow. The International Code Council’s building safety resources publish the model codes many local jurisdictions adopt, and a kit that arrives without engineer-stamped drawings will stall at the permit desk. We also weighed how much of the real cost sits outside the kit itself, because site prep and concrete often surprise buyers.
A common mistake is buying on sticker price alone. A cheap 22-gauge kit that fails a wind inspection costs far more to fix than a heavier 12-gauge structure bought once.
1. Terrapin Steel Buildings: Best for Code-Compliant, Installer-Backed Kits
Terrapin Steel Buildings is our top pick because every structure is engineer-certified to meet local or state codes and installed by factory-trained, licensed, and insured crews. That combination solves the two biggest residential headaches: passing inspection and avoiding a sloppy install. Our frames use 12-gauge steel backed by a 20-year manufacturer’s warranty, and each building is highly customizable to fit your lot and vehicles. We deliver 100% American-made steel and stand behind it, which is why customers like one farm owner told us a large shop became “the best thing we have ever done for our farm,” keeping tractors out of the rain and sun.
2. Best for DIY Assembly on a Budget
Budget DIY kits are the category most likely to look cheap on the listing page and expensive by the time the building is standing. The kit is only one line item. A realistic budget for a two-car DIY build includes the kit itself, a level pad, anchoring hardware, a permit, and the tools and labor to raise the frame. Most practitioners find the pad and site work can rival or exceed the kit price, so price the whole project before you order.
What you actually get in this category:
- Framing and panels. Bolt-together metal building kits with pre-drilled holes and pre-cut members. Two capable people can usually raise a single-car frame over a weekend, but a two-car or taller building is a multi-day job and often needs a third set of hands for the roof panels.
- Gauge trade-off. Many budget kits use 14-gauge or lighter framing, and the thinnest panels flex and dent under snow or a ladder leaned in the wrong place. Heavier 12-gauge framing costs more up front and is the difference between a building that passes inspection once and one you redo.
- Fasteners and trim. Confirm the kit includes screws, closures, and trim sized for your panel profile. Mixing hardware from a big-box store is a common source of leaks and rust streaks at the fastener line.
Total installed cost to budget for, beyond the kit:
| Line item | What it covers | Why it surprises buyers |
|---|---|---|
| Site prep and grading | Clearing, leveling, compacting, drainage | A sloped or soft lot needs fill and compaction before anything else |
| Concrete slab or footing | Pad thickness, rebar, vapor barrier, anchor bolts | Thickness and reinforcement vary with building size and local code |
| Permit and plan review | Application fees, stamped drawings | Some jurisdictions require engineer-stamped plans the kit may not include |
| Anchoring | Base plates, wedge anchors or J-bolts | Must match your foundation type; ordering late stalls the build |
| Labor and equipment | Helpers, lift rental, delivery offload | Delivery trucks may not be able to reach a tight backyard |
Order your kit’s anchoring bolts and base plates at the same time as the building. Sourcing them later, once the pad is poured, is the most common delay DIY builders hit.
A cheap 22-gauge kit that fails a wind inspection costs far more to fix than a heavier 12-gauge structure bought once. Ask for the engineering documents before you buy, and check them against your local requirements.
Before you commit, call your local building department and ask three questions: what permit is required, whether they accept the manufacturer’s stamped plans, and what the minimum slab or footing spec is for your area. The answers determine whether your DIY kit is a weekend project or a season-long one.
3. Best for Heavy Snow and High Wind Regions
For northern and coastal properties, weather resistance decides everything, and it is the one area where a generic kit fails quietly until the first bad winter. Two numbers govern whether a steel garage survives: the ground snow load and the basic wind speed for your location. Both are set by where you build, not by the kit’s marketing copy, so the right move is to find your local values first and then match a kit to them.
How the loads are set. Model building codes adopted by most jurisdictions reference ground snow load and basic wind speed maps. Your local building department can tell you the design values for your address, and those values drive the required framing gauge, purlin spacing, and anchoring. A kit rated for a light-snow region will not pass in a heavy-snow one, even if the panels look identical.
What to look for in a storm-rated kit:
- Documented ratings. A wind rating and snow load stated in the engineering documents, not just on the product page. Ask for the stamped plans and the load tables.
- Framing gauge. 12-gauge or heavy-duty 14-gauge galvanized steel for wider spans and heavier loads. Thinner framing flexes under snow and can rack in high wind.
- Galvanized coating. The zinc coating is what provides corrosion and rust resistance. Coating weight matters as much as thickness in coastal salt air.
- Anchoring and bracing. Wind uplift is resisted at the foundation and through the frame bracing. Confirm the kit’s anchoring spec matches your slab or footing and your local wind speed.
- Roof pitch and panel attachment. A steeper pitch sheds snow faster, and fastener spacing at the roof line is where high-wind failures usually start.
Get the engineering documents before you buy, and check them against your local requirements. A kit that arrives without engineer-stamped drawings will stall at the permit desk, and one rated below your local snow or wind value should not be installed at all.
If you are in a high-wind or flood zone, review FEMA’s wind and flood building guidance for the design considerations that apply to your site. The International Code Council’s building safety resources publish the model codes many local jurisdictions adopt, which is the framework your building department uses to review your plans.
4. Best for Flexible Customization and Color Options
If your lot is an odd shape or you want a structure that matches your home, customization is the deciding factor. The best kits in this category offer flexible sizing, multiple roof styles, and a range of color options, plus choices for garage doors, windows, and even a carport or shed combination. Custom metal building packages let you extend length, raise eave height, or add a lean-to without starting over. Confirm the manufacturer will produce updated engineer-certified drawings for any change, since a modified building usually needs fresh documentation for the permit.
5. Best for RV and Oversized Vehicle Storage
RV and oversized vehicle storage needs height and clear span, not just square footage. A standard garage door is often too short for a motorhome or a lifted truck, so look for kits with tall eave heights and wide, tall roll-up doors. These structures typically use 12-gauge framing to carry the wider span without interior posts, which keeps the space usable for parking and maneuvering. Measure your tallest vehicle including roof antennas and AC units, then add clearance before you choose a building size.
Steel Garage Kit Sizes: Matching Building Size to Your Vehicles and Equipment
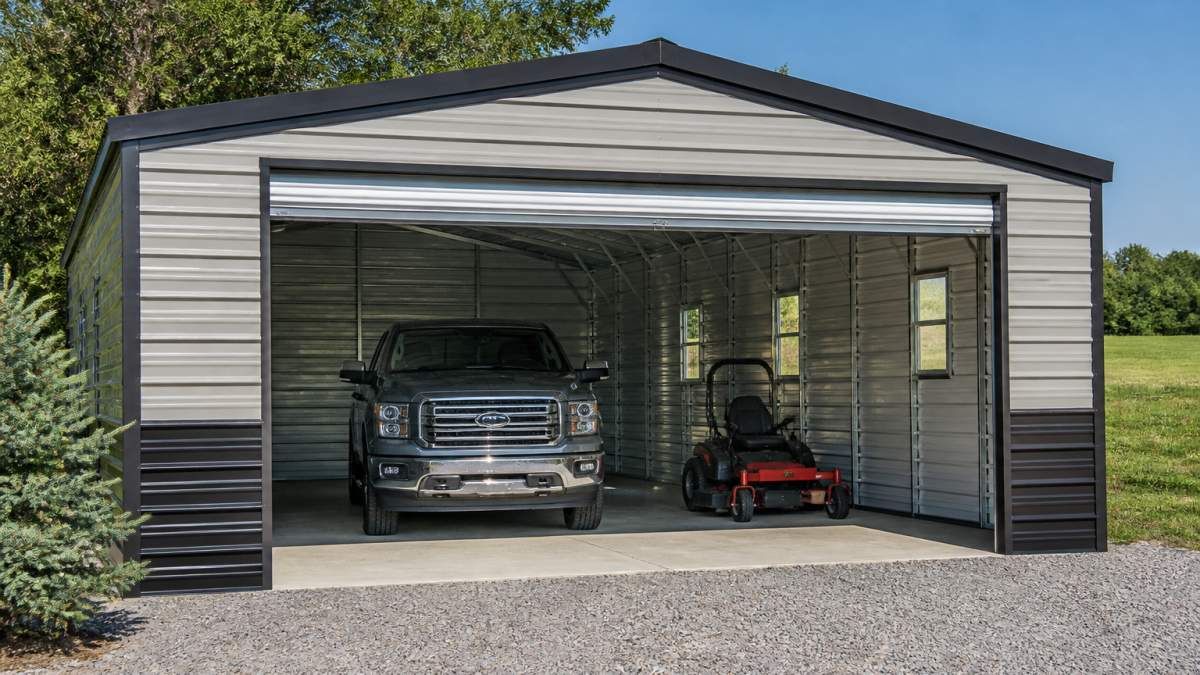
Matching building size to what you park is the step most buyers rush. A single car needs a 12 by 20 foot footprint; two cars fit comfortably in 24 by 24 feet; and an RV or large truck often needs 30 by 40 feet or more with a 12 foot eave height. Steel garage kit sizes scale in width, length, and height, so plan door dimensions first. The U.S. Department of Energy guidance on home energy and structures notes that insulation affects year-round comfort, so if you will heat or cool the space, add insulation and a vapor barrier to control condensation. Finally, confirm steel garage foundation requirements with your local building department, since footing depth and anchoring vary by region, and check FEMA’s wind and flood building guidance if you are in a high-wind or flood zone.
Frequently Asked Questions
How much does a 40×60 shop kit cost?
Pricing depends on steel gauge, roof style, door and window options, delivery distance, and whether installation is included. A 40×60 kit with 12-gauge framing and engineer-certified drawings sits at the higher end, while thinner 14-gauge or 22-gauge kits cost less but carry lower wind and snow ratings. Request a quote from your chosen supplier for current pricing, since kit prices shift with steel costs and freight.
Do steel garage kits need a foundation?
Most residential steel garage kits require either a poured concrete slab or a properly engineered anchor system set into concrete footings. Foundation requirements depend on your building size, local frost depth, soil conditions, and wind or snow load. Your kit supplier should provide anchor bolt plans and slab specifications that match the engineered drawings for your county’s permitting review.
Can a steel garage kit be customized with doors and windows?
Yes. Most residential steel building kits allow you to choose roll-up or overhead garage doors, walk-in doors, window placement, roof style, and color options for panels and trim. Custom sizing is also common, so you are not limited to standard dimensions. Confirm that any changes are reflected in the stamped engineering drawings before you submit for a permit.
What should I compare when choosing a residential steel garage kit?
Compare steel gauge, wind rating, snow load, corrosion protection, foundation requirements, delivery and lead time, warranty terms, and whether installation is available. Also weigh total installed cost, including site prep, slab, permits, and any engineering fees, not just the kit price. A kit with 12-gauge framing and a 20-year warranty often costs more upfront but avoids repair bills later.
Sizing a steel garage correctly is harder than it looks, and a kit that ignores your local codes will cost you at inspection. Terrapin Steel Buildings removes that risk with engineer-certified structures, 12-gauge framing backed by a 20-year manufacturer’s warranty, and installation by factory-trained, licensed, and insured crews. Request a quote and get a building that fits your vehicles, your lot, and your county’s requirements the first time.